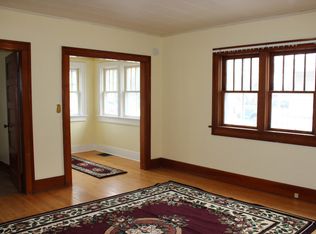
Located in the Town of Assiniboia, this family home blends impressive character with modern updates. The front porch provides ample storage for boots and jackets, creating a practical entry. Inside, you’ll find a spacious living room and an eye-catching staircase to the upper level. A barn door conceals a convenient two-piece bathroom and laundry area. The generous kitchen includes a dining area at the rear, with garden doors opening to a deck, a detached shop/garage, and additional parking beyond the fenced yard. Upstairs are two bedrooms, a full bathroom, and ample storage. Vinyl siding and asphalt shingles make the exterior low-maintenance. The property also features apple trees.
Recent improvements include an energy-efficient furnace and an updated electrical panel. The basement has plumbing in place for a potential three-piece bathroom and offers extensive storage. This appealing home is listed at a reasonable price.
The property is currently rented, so advance notice is required for viewings.
Active
C$85,000
405 4th Avenue E, Assiniboia, SK S0H 0B0
2beds
2baths
1,328sqft
Single Family Residence
Built in 1914
5,749 Square Feet Lot
$-- Zestimate®
C$64/sqft
C$-- HOA
What's special
Front porchEye-catching staircaseVinyl sidingAsphalt shinglesApple treesEnergy-efficient furnaceUpdated electrical panel
- 20 days
- 63
- 0
Zillow last checked:
Listing updated:
Listed by:
Dionne Tjeltveit,
Century 21 Insight Realty Ltd.
Source: Saskatchewan REALTORS® Association,MLS®#: SK051644Originating MLS®#: Saskatchewan REALTORS Association
Facts & features
Interior
Bedrooms & bathrooms
- Bedrooms: 2
- Bathrooms: 2
Bedroom
- Description: Flooring: Laminate
- Level: Second
- Dimensions: 10.60 x 9.30
Bedroom
- Description: Flooring: Carpet
- Level: Second
- Dimensions: 15.90 x 10.40
Bathroom
- Description: Flooring: Linoleum
- Level: Main
- Dimensions: 10.20 x 4.60
Bathroom
- Description: Flooring: Linoleum
- Features: Four Piece Bathroom
- Level: Second
- Dimensions: 8.50 x 7.00
Dining room
- Description: Flooring: Linoleum
- Level: Main
- Dimensions: 6.00 x 18.00
Kitchen
- Description: Flooring: Linoleum
- Level: Main
- Dimensions: 8.80 x 18.00
Living room
- Description: Flooring: Hardwood
- Level: Main
- Dimensions: 20.70 x 16.00
Porch
- Description: Flooring: Wood
- Level: Main
- Dimensions: 8.00 x 8.80
Storage room
- Description: Flooring: Concrete
- Level: Basement
Utility room
- Description: Flooring: Concrete
- Level: Basement
Heating
- Forced Air, Natural Gas
Appliances
- Included: Dryer, Refrigerator, Stove, Washer
Features
- Window Treatments
- Windows: Window Treatments
- Basement: Partial,Unfinished,Sump Pump
Interior area
- Total interior livable area: 1,328 sqft
Property
Parking
- Total spaces: 3
- Parking features: Carport, Driveway, Detached, One Car Garage, Gravel, RV Access/Parking
- Garage spaces: 1
- Has carport: Yes
- Has uncovered spaces: Yes
- Details: Gravel Drive, Single Drive,
Features
- Patio & porch: Deck
- Fencing: Fenced
Lot
- Size: 5,749 Square Feet
- Dimensions: 50.00 x 115.15
- Features: Rectangular, Rectangular Lot, Back Yard, Front Yard, Trees
Construction
Type & style
- Home type: SingleFamily
- Architectural style: One and One Half Story
- Property subtype: Single Family Residence
Materials
- Vinyl Siding, Wood Frame
- Foundation: Concrete Perimeter
- Roof: Asphalt,Shingle
Condition
- Year built: 1914
Community & HOA
Location
- Region: Assiniboia
Financial & listing details
- Price per square foot: C$64/sqft
- Annual tax amount: C$2,337
- Date on market: 10/21/2026
- Ownership: Freehold
Price history
| Date | Event | Price |
|---|---|---|
| 10/21/2026 | Listed for sale | C$85,000C$64/sqft |
Source: Saskatchewan REALTORS® Association #SK051644 Report a problem | ||
Public tax history
Tax history is unavailable.
Climate risks
Neighborhood: S0H
Nearby schools
GreatSchools rating
No schools nearby
We couldn't find any schools near this home.

Similar homes
- C$99,9004 bd2 ba1.1k sqft311 7th Avenue E, Assiniboia, SK S0H 0B0For Sale
 MLS ID #SK045192, Dionne Tjeltveit, Century 21 Insight Realty Ltd.. Saskatchewan REALTORS® Association
- C$99,9002 bd2 ba800 sqft225 5th Avenue W, Assiniboia, SK S0H 0B0For Sale
 MLS ID #SK050332, Dionne Tjeltveit, Century 21 Insight Realty Ltd.. Saskatchewan REALTORS® Association
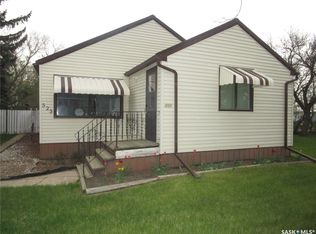
- C$127,0002 bd1 ba992 sqft523 3rd Avenue E, Assiniboia, SK S0H 0B0For Sale
 MLS ID #SK048061, June Harbottle, Royal LePage® Landmart. Saskatchewan REALTORS® Association
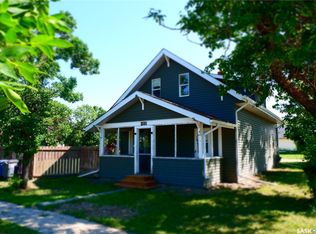
- C$125,5003 bd2 ba918 sqft331 3rd Avenue W, Assiniboia, SK S0H 0B0For Sale
 MLS ID #SK030804, Dionne Tjeltveit, Century 21 Insight Realty Ltd.. Saskatchewan REALTORS® Association
