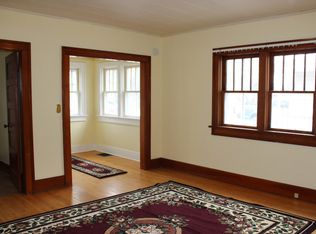
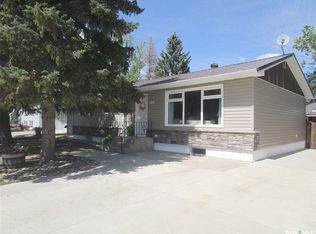
The main level features a sun-drenched living room with updated flooring and an open-concept, modernized kitchen and dining space and direct backyard access, while a short flight of stairs leads to a quiet upper tier hosting spacious bedrooms and a beautifully refreshed family bathroom. Just a few steps down from the main floor, the third level offers a great Primary Bedroom with a huge walking closet complete with a secondary bathroom, laundry. Completing the home's functional layout is a fully finished fourth-level basement with in-floor heat providing flexible bonus space for a gym, game room or family room. Stepping outside, the property boasts an oversized lot with a massive backyard canvas tailored for a low-maintenance, water-conscious xeriscape design that is perfectly suited for the Saskatchewan climate, enjoy the over sized deck backing your park like yard, enjoy the fantastic fire pit and feel of the outdoors.
Active
C$349,900
520 3rd AVENUE E, Assiniboia, SK S0H 0B0
4beds
2baths
1,155sqft
Single Family Residence
Built in 1954
0.32 Acres Lot
$-- Zestimate®
C$303/sqft
C$-- HOA
What's special
Updated flooringDirect backyard accessSpacious bedroomsBeautifully refreshed family bathroomGreat primary bedroomHuge walking closetSecondary bathroom
- 8 hours
- 2
- 0
Zillow last checked:
Listing updated:
Listed by:
James Cudmore,
Global Direct Realty Inc.,
Vicki Pantelopoulos,
Global Direct Realty Inc.
Source: Saskatchewan REALTORS® Association,MLS®#: SK046838Originating MLS®#: Saskatchewan REALTORS® Association
Facts & features
Interior
Bedrooms & bathrooms
- Bedrooms: 4
- Bathrooms: 2
Primary bedroom
- Features: Room Floor: Carpet
- Level: Third
- Area: 149.63 Square Feet
- Dimensions: 13.6x11.1
Bedroom
- Features: Room Floor: Hardwood
- Level: Second
- Area: 145.13 Square Feet
- Dimensions: 13.6x10.9
Bedroom
- Features: Room Floor: Hardwood
- Level: Second
- Area: 109.08 Square Feet
- Dimensions: 9.5x11.7
Bedroom
- Features: Room Floor: Hardwood
- Level: Second
- Area: 91.59 Square Feet
- Dimensions: 10.1x9.1
Other
- Features: Room Floor: Linoleum
- Level: Third
- Area: 18.75 Square Feet
- Dimensions: 6.3x3
Other
- Features: Room Floor: Linoleum
- Level: Second
- Area: 49 Square Feet
- Dimensions: 6x8.2
Dining room
- Features: Room Floor: Tile
- Level: Main
- Area: 80 Square Feet
- Dimensions: 10x8
Foyer
- Features: Room Floor: Hardwood
- Level: Main
- Area: 50.42 Square Feet
- Dimensions: 9.2x5.6
Other
- Features: Room Floor: Linoleum
- Level: Fourth
- Area: 487.67 Square Feet
- Dimensions: 22.1x22.1
Kitchen
- Features: Room Floor: Tile
- Level: Main
- Area: 109.86 Square Feet
- Dimensions: 11.8x9.5
Living room
- Features: Room Floor: Hardwood
- Level: Main
- Area: 240.75 Square Feet
- Dimensions: 17.10x13.6
Other
- Features: Room Floor: Carpet
- Level: Third
- Area: 66.7 Square Feet
- Dimensions: 9.5x7.1
Other
- Features: Room Floor: Linoleum
- Level: Third
- Area: 18 Square Feet
- Dimensions: 6x3
Utility room
- Features: Room Floor: Concrete
- Level: Third
- Area: 80.68 Square Feet
- Dimensions: 13.1x6.2
Heating
- Hot Water, Radiant Floor, Natural Gas
Cooling
- Central Air
Appliances
- Included: Water Heater, Gas Water Heater, Dishwasher Built In, Dryer, Refrigerator, Microwave Hood Fan, Stove, Washer, On Demand Water Heater
Features
- Windows: Window Treatments
- Basement: Full,Finished,Sump Pump,Block,Concrete
- Has fireplace: No
Interior area
- Total structure area: 1,155
- Total interior livable area: 1,155 sqft
Video & virtual tour
Property
Parking
- Total spaces: 5
- Parking features: 2 Car Detached, Parking Pad, RV Access/Parking, Heated Garage, Concrete Driveway
- Garage spaces: 2
- Has uncovered spaces: Yes
- Details: Parking Size: 24.0x30.0
Features
- Levels: Split (4)
- Patio & porch: Deck, Patio
- Has spa: Yes
- Spa features: Hot Tub
- Fencing: Fenced
Lot
- Size: 0.32 Acres
- Features: Corner Lot, Irregular Lot, Rectangular Lot, Trees/Shrubs
Details
- Additional structures: Shed(s)
Construction
Type & style
- Home type: SingleFamily
- Property subtype: Single Family Residence
Materials
- Vinyl Siding
- Roof: Fiberglass
Condition
- Year built: 1954
Community & HOA
Community
- Security: Alarm Sys Owned
Location
- Region: Assiniboia
Financial & listing details
- Price per square foot: C$303/sqft
- Annual tax amount: C$3,031
- Date on market: 8/28/2026
- Exclusions: Water Softener
- Ownership: Freehold
Price history
| Date | Event | Price |
|---|---|---|
| 8/28/2026 | Listed for sale | C$349,900C$303/sqft |
Source: Saskatchewan REALTORS® Association #SK046838 Report a problem | ||
Public tax history
Tax history is unavailable.
Climate risks
Neighborhood: S0H
Nearby schools
GreatSchools rating
No schools nearby
We couldn't find any schools near this home.
Similar homes
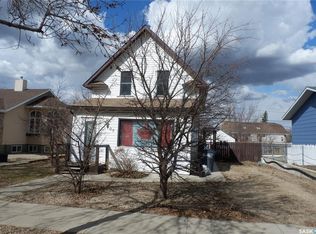
- C$249,9004 bd3 ba1.2k sqft6 Shaw PLACE, Assiniboia, SK S0H 0B0For Sale
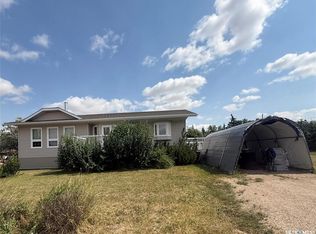 MLS ID #SK046578, Cassie McCann, Century 21 Insight Realty Ltd.. Saskatchewan REALTORS® Association
 - C$329,0004 bd3 ba1.3k sqft407 7th AVENUE E, Assiniboia, SK S0H 0B0For Sale
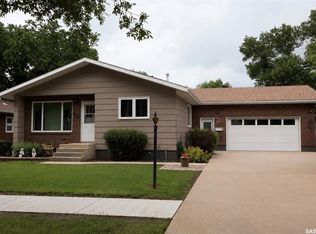 MLS ID #SK041504, Dionne Tjeltveit, Century 21 Insight Realty Ltd.. Saskatchewan REALTORS® Association
 - C$238,0004 bd2 ba1.2k sqft105 Assiniboia AVENUE, Assiniboia, SK S0H 0B0For Sale
 MLS ID #SK042217, June Harbottle, Royal LePage® Landmart. Saskatchewan REALTORS® Association
 - C$315,0003 bd2 ba894 sqft600 5TH AVENUE W, Assiniboia, SK S0H 0B0For Sale
 MLS ID #SK040376, June Harbottle, Royal LePage® Landmart. Saskatchewan REALTORS® Association
