Welcome to this well-maintained bungalow, built in 2004, offering a comfortable and functioning layout. The spacious living room is highlighted by a beautiful two-way fireplace shared between the living room and primary bedroom, creating a warm and inviting atmosphere on both sides. The primary bedroom offers its own 3-piece ensuite, providing added privacy and convenience. The main floor offers an easy flowing bungalow layout with plenty of natural light and comfortable living space. Downstairs you will find a fully finished basement that adds even more usable living space. a spacious family room provides the perfect spot for relaxing, entertaining or spending time with family. The basement also features an additional 3-piece bathroom adding extra convenience for family or guests. Downstairs you will find a fully finished basement that adds even more usable living space. a spacious family room provides the perfect spot for relaxing , entertaining or spending time with family. The basement also features an additional 3 piece bathroom adding extra convenience for family or guests.
Active
C$249,900
6 Shaw PLACE, Assiniboia, SK S0H 0B0
4beds
3baths
1,292sqft
Single Family Residence
Built in 2004
10,454 Square Feet Lot
$-- Zestimate®
C$193/sqft
C$-- HOA
What's special
Warm and inviting atmospherePlenty of natural lightComfortable living space
- 6 hours
- 2
- 0
Zillow last checked:
Listing updated:
Listed by:
Cassie McCann,
Century 21 Insight Realty Ltd.
Source: Saskatchewan REALTORS® Association,MLS®#: SK046578Originating MLS®#: Saskatchewan REALTORS® Association
Facts & features
Interior
Bedrooms & bathrooms
- Bedrooms: 4
- Bathrooms: 3
Bedroom
- Features: Room Floor: Laminate
- Level: Main
- Area: 170 Square Feet
- Dimensions: 15x11.4
Bedroom
- Features: Room Floor: Laminate
- Level: Main
- Area: 73.33 Square Feet
- Dimensions: 9.2x8
Bedroom
- Features: Room Floor: Carpet
- Level: Basement
- Area: 80 Square Feet
- Dimensions: 8x10
Bedroom
- Features: Room Floor: Carpet
- Level: Basement
- Area: 144 Square Feet
- Dimensions: 12x12
Other
- Features: Room Floor: Laminate
- Level: Main
Other
- Features: Room Floor: Laminate
- Level: Basement
Other
- Level: Main
Den
- Features: Room Floor: Carpet
- Level: Basement
- Area: 86.13 Square Feet
- Dimensions: 9.9x8.10
Dining room
- Features: Room Floor: Laminate
- Level: Main
- Area: 17856 Square Feet
- Dimensions: 12,4x14,4
Family room
- Features: Room Floor: Carpet
- Level: Basement
- Area: 283.25 Square Feet
- Dimensions: 17.2x16.6
Kitchen
- Features: Room Floor: Laminate
- Level: Main
- Area: 168.42 Square Feet
- Dimensions: 14.4x11.9
Laundry
- Features: Room Floor: Laminate
- Level: Main
- Area: 446.25 Square Feet
- Dimensions: 8.9x5,1
Living room
- Features: Room Floor: Laminate
- Level: Main
- Area: 214.5 Square Feet
- Dimensions: 18x11.11
Porch
- Features: Room Floor: Laminate
- Level: Main
- Area: 43.6 Square Feet
- Dimensions: 7.7x5.9
Utility room
- Features: Room Floor: Concrete
- Level: Basement
Heating
- Forced Air, Natural Gas
Cooling
- Central Air
Appliances
- Included: Water Heater, Gas Water Heater, Water Softener, Dishwasher Built In, Dryer, Refrigerator, Exhaust Fan, Microwave, Stove, Washer
Features
- Central Vac Attached, Central Vac Attachments
- Basement: Full,Finished,Walls Indeterminable
- Has fireplace: Yes
- Fireplace features: Wood Burning
Interior area
- Total structure area: 1,292
- Total interior livable area: 1,292 sqft
Property
Parking
- Total spaces: 2
- Parking features: No Garage, Parking Pad, Gravel
- Has uncovered spaces: Yes
Features
- Patio & porch: Deck
- Exterior features: Lawn Back, Lawn Front
- Frontage length: 55.00
Lot
- Size: 10,454 Square Feet
- Dimensions: 127
- Features: Corner Lot, Irregular Lot, Cul-De-Sac, Trees/Shrubs
Construction
Type & style
- Home type: SingleFamily
- Architectural style: Bungalow
- Property subtype: Single Family Residence
Materials
- Siding, Vinyl Siding
- Roof: Asphalt
Condition
- Year built: 2004
Community & HOA
Location
- Region: Assiniboia
Financial & listing details
- Price per square foot: C$193/sqft
- Annual tax amount: C$3,636
- Date on market: 8/28/2026
- Ownership: Freehold
Price history
| Date | Event | Price |
|---|---|---|
| 8/28/2026 | Listed for sale | C$249,900C$193/sqft |
Source: Saskatchewan REALTORS® Association #SK046578 Report a problem | ||
Public tax history
Tax history is unavailable.
Climate risks
Neighborhood: S0H
Nearby schools
GreatSchools rating
No schools nearby
We couldn't find any schools near this home.

Similar homes
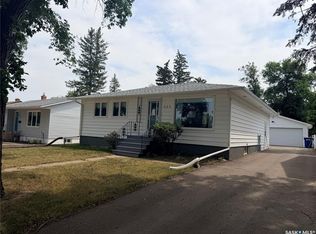
- C$349,9004 bd2 ba1.1k sqft520 3rd AVENUE E, Assiniboia, SK S0H 0B0For Sale
 MLS ID #SK046838, James Cudmore, Global Direct Realty Inc.. Saskatchewan REALTORS® Association
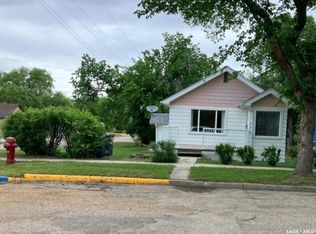
 - C$238,0004 bd2 ba1.2k sqft105 Assiniboia AVENUE, Assiniboia, SK S0H 0B0For Sale
 MLS ID #SK042217, June Harbottle, Royal LePage® Landmart. Saskatchewan REALTORS® Association
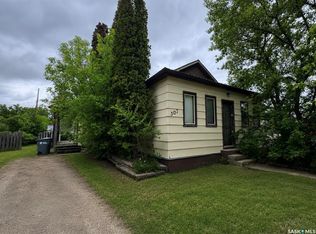
 - C$249,9003 bd2 ba1.2k sqft1010 Granville AVENUE, Assiniboia, SK S0H 0B0For Sale
 MLS ID #SK041501, Dionne Tjeltveit, Century 21 Insight Realty Ltd.. Saskatchewan REALTORS® Association
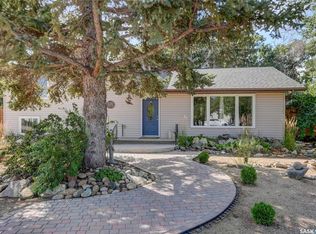
 - C$279,9003 bd3 ba1.3k sqft66 Kasper CRESCENT, Assiniboia, SK S0H 0B0For Sale
 MLS ID #SK044677, Cassie McCann, Century 21 Insight Realty Ltd.. Saskatchewan REALTORS® Association
