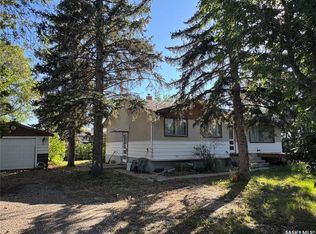
Located in the Town of Assiniboia, across from 7th Avenue School, this property is ready for its next family. It features an open-concept layout with spacious rooms, upgraded bathrooms, and a convenient single detached garage at the back. The exterior is vinyl siding and a metal roof for maintenance free living. Come take a look!
Active
C$129,900
217 7th AVENUE E, Assiniboia, SK S0H 0B0
3beds
2baths
797sqft
Single Family Residence
Built in 1915
4,599 Square Feet Lot
$-- Zestimate®
C$163/sqft
C$-- HOA
What's special
Open-concept layoutSpacious roomsUpgraded bathroomsSingle detached garageVinyl siding
- 2 days
- 19
- 1
Zillow last checked:
Listing updated:
Listed by:
Dionne Tjeltveit,
Century 21 Insight Realty Ltd.
Source: Saskatchewan REALTORS® Association,MLS®#: SK046425Originating MLS®#: Saskatchewan REALTORS® Association
Facts & features
Interior
Bedrooms & bathrooms
- Bedrooms: 3
- Bathrooms: 2
Bedroom
- Features: Room Floor: Laminate
- Level: Main
- Area: 100 Square Feet
- Dimensions: 10x10
Bedroom
- Features: Room Floor: Carpet
- Level: Second
- Area: 122.25 Square Feet
- Dimensions: 13.7x9
Bedroom
- Features: Room Floor: Laminate
- Level: Second
- Area: 158.31 Square Feet
- Dimensions: 13.8x11.7
Other
- Features: Room Floor: Laminate
- Level: Second
- Area: 25.08 Square Feet
- Dimensions: 7x3.7
Other
- Features: Room Floor: Linoleum
- Level: Main
- Area: 32.22 Square Feet
- Dimensions: 6.8x4.10
Dining room
- Features: Room Floor: Linoleum
- Level: Main
- Area: 165.75 Square Feet
- Dimensions: 13x12.9
Family room
- Features: Room Floor: Concrete
- Level: Basement
Kitchen
- Features: Room Floor: Linoleum
- Level: Main
- Area: 157.28 Square Feet
- Dimensions: 12.8x12.5
Laundry
- Features: Room Floor: Concrete
- Level: Basement
Living room
- Features: Room Floor: Tile
- Level: Main
- Area: 112.5 Square Feet
- Dimensions: 11.3x10
Heating
- Forced Air, Natural Gas
Appliances
- Included: Water Heater, Gas Water Heater, Dryer, Refrigerator, Stove, Washer
Features
- Basement: Partial,Finished,Concrete
- Has fireplace: No
Interior area
- Total structure area: 797
- Total interior livable area: 797 sqft
Property
Parking
- Total spaces: 2
- Parking features: 1 Car Detached
- Garage spaces: 1
Features
- Levels: One and One Half
- Stories: 1
- Exterior features: Lawn Back, Lawn Front
- Fencing: Partial
- Frontage length: 40.00
Lot
- Size: 4,599 Square Feet
- Dimensions: 115
- Features: Rectangular Lot, Trees/Shrubs
Construction
Type & style
- Home type: SingleFamily
- Property subtype: Single Family Residence
Materials
- Siding, Vinyl Siding
- Roof: Metal
Condition
- Year built: 1915
Community & HOA
Location
- Region: Assiniboia
Financial & listing details
- Price per square foot: C$163/sqft
- Annual tax amount: C$2,263
- Date on market: 8/26/2026
- Exclusions: Water Softener
- Ownership: Freehold
Price history
| Date | Event | Price |
|---|---|---|
| 8/26/2026 | Listed for sale | C$129,900C$163/sqft |
Source: Saskatchewan REALTORS® Association #SK046425 Report a problem | ||
Public tax history
Tax history is unavailable.
Climate risks
Neighborhood: S0H
Nearby schools
GreatSchools rating
No schools nearby
We couldn't find any schools near this home.

Similar homes
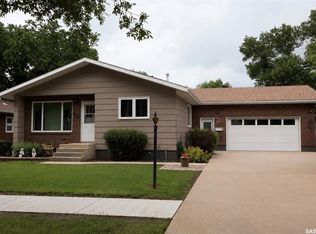
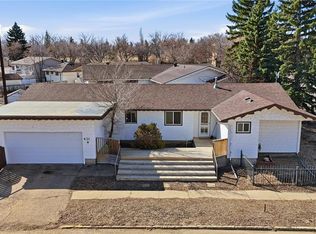
- C$159,0002 bd1 ba1k sqft411 5th AVENUE W, Assiniboia, SK S0H 0B0For Sale
 MLS ID #SK046638, Cassie McCann, Century 21 Insight Realty Ltd.. Saskatchewan REALTORS® Association
 - C$141,2003 bd2 ba918 sqft331 3rd AVENUE W, Assiniboia, SK S0H 0B0For Sale
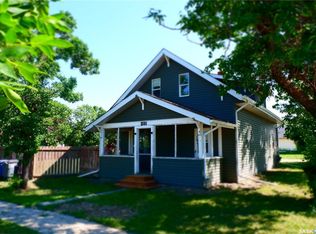 MLS ID #SK030804, Dionne Tjeltveit, Century 21 Insight Realty Ltd.. Saskatchewan REALTORS® Association
 - C$99,9004 bd2 ba1.1k sqft311 7th AVENUE E, Assiniboia, SK S0H 0B0For Sale
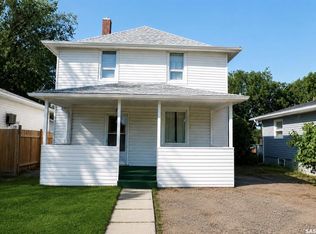 MLS ID #SK045192, Dionne Tjeltveit, Century 21 Insight Realty Ltd.. Saskatchewan REALTORS® Association
 - C$174,9003 bd2 ba1.1k sqft38 Kasper CRESCENT, Assiniboia, SK S0H 0B0For Sale
 MLS ID #SK017618, Dionne Tjeltveit, Century 21 Insight Realty Ltd.. Saskatchewan REALTORS® Association
