Located in the Town of Assiniboia, this inviting two-bedroom, two-bathroom bungalow features a semi-open-concept layout with a spacious living room and a kitchen offering ample cabinet space. Convenient main-floor laundry, two bedrooms, and a bathroom complete the level. A small front porch and a large rear porch provide easy access. The basement is developed, but the heaved wooden floor will require repair. Outside, the home has vinyl siding, upgraded shingles, and a single detached garage at the back of the lot with convenient access from the front. The mature yard features trees, shrubs, and generous grassy areas. Come take a look!
Active
C$94,900
121 Empire Road, Assiniboia, SK S0H 0B0
2beds
2baths
816sqft
Single Family Residence
Built in 1950
5,980 Square Feet Lot
$-- Zestimate®
C$116/sqft
C$-- HOA
What's special
Inviting two-bedroom two-bathroom bungalowSemi-open-concept layoutConvenient main-floor laundrySmall front porchLarge rear porchVinyl sidingUpgraded shingles
- 8 days
- 30
- 2
Zillow last checked:
Listing updated:
Listed by:
Dionne Tjeltveit,
Century 21 Insight Realty Ltd.,
Cassie McCann,
Century 21 Insight Realty Ltd.
Source: Saskatchewan REALTORS® Association,MLS®#: SK049491Originating MLS®#: Saskatchewan REALTORS Association
Facts & features
Interior
Bedrooms & bathrooms
- Bedrooms: 2
- Bathrooms: 2
Primary bedroom
- Description: Flooring: Carpet
- Level: Main
- Dimensions: 11.50 x 10.30
Bedroom
- Description: Flooring: Carpet
- Level: Main
- Dimensions: 11.00 x 8.10
Bathroom
- Description: Flooring: Linoleum
- Features: Four Piece Bathroom
- Level: Main
- Dimensions: 7.50 x 5.00
Bathroom
- Description: Flooring: Carpet
- Features: Three Piece Bathroom
- Level: Basement
Den
- Description: Flooring: Carpet
- Level: Basement
Den
- Description: Flooring: Carpet
- Level: Basement
Kitchen
- Description: Flooring: Linoleum
- Level: Main
- Dimensions: 12.50 x 11.70
Laundry
- Description: Flooring: Linoleum
- Level: Main
- Dimensions: 9.70 x 4.60
Living room
- Description: Flooring: Carpet
- Level: Main
- Dimensions: 18.60 x 13.00
Porch
- Description: Flooring: Carpet
- Level: Main
- Dimensions: 4.60 x 4.30
Porch
- Description: Flooring: Linoleum
- Level: Main
- Dimensions: 10.10 x 4.60
Storage room
- Description: Flooring: Concrete
- Level: Basement
- Dimensions: 11.00 x 7.40
Utility room
- Description: Flooring: Concrete
- Level: Basement
- Dimensions: 11.50 x 9.50
Heating
- Forced Air, Natural Gas
Appliances
- Included: Gas Water Heater, Dryer, Refrigerator, Stove, Washer
Features
- Basement: Partial,Partially Finished
Interior area
- Total interior livable area: 816 sqft
Property
Parking
- Total spaces: 3
- Parking features: Asphalt, Driveway, Detached, One Car Garage
- Garage spaces: 1
- Has uncovered spaces: Yes
- Details: Asphalt, Single Drive,
Features
- Patio & porch: Patio
Lot
- Size: 5,980 Square Feet
- Dimensions: 52.00 x 115
- Features: Irregular Lot, Back Yard, Front Yard, Trees
Construction
Type & style
- Home type: SingleFamily
- Architectural style: Bungalow
- Property subtype: Single Family Residence
Materials
- Wood Siding, Wood Frame
- Foundation: Concrete Perimeter
- Roof: Asphalt,Shingle
Condition
- Year built: 1950
Community & HOA
Location
- Region: Assiniboia
Financial & listing details
- Price per square foot: C$116/sqft
- Annual tax amount: C$2,481
- Date on market: 9/24/2026
- Ownership: Freehold
Price history
| Date | Event | Price |
|---|---|---|
| 9/24/2026 | Listed for sale | C$94,900C$116/sqft |
Source: Saskatchewan REALTORS® Association #SK049491 Report a problem | ||
Public tax history
Tax history is unavailable.
Climate risks
Neighborhood: S0H
Nearby schools
GreatSchools rating
No schools nearby
We couldn't find any schools near this home.


Similar homes
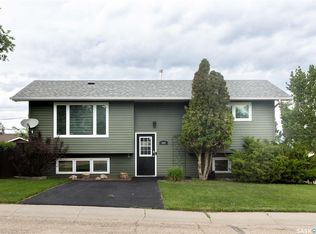
- C$99,9004 bd2 ba1.1k sqft311 7th Avenue E, Assiniboia, SK S0H 0B0For Sale
 MLS ID #SK045192, Dionne Tjeltveit, Century 21 Insight Realty Ltd.. Saskatchewan REALTORS® Association
 - C$79,9002 bd1 ba779 sqft230 6TH Avenue W, Assiniboia, SK S0H 0B0For Sale
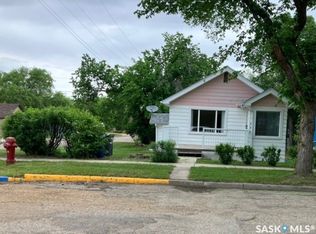 MLS ID #SK043930, Cassie McCann, Century 21 Insight Realty Ltd.. Saskatchewan REALTORS® Association
 - C$127,0002 bd1 ba992 sqft523 3rd Avenue E, Assiniboia, SK S0H 0B0For Sale
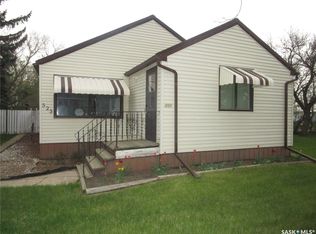 MLS ID #SK048061, June Harbottle, Royal LePage® Landmart. Saskatchewan REALTORS® Association
 - C$129,9003 bd2 ba797 sqft217 7th Avenue E, Assiniboia, SK S0H 0B0For Sale
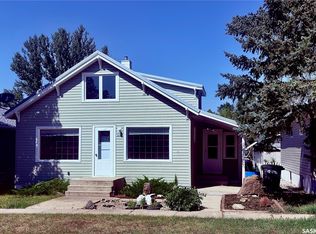 MLS ID #SK046425, Dionne Tjeltveit, Century 21 Insight Realty Ltd.. Saskatchewan REALTORS® Association
