Pristine, Lots of Updates, Move-in Ready at 27 Kasper Crescent, Assiniboia, SK.
This home features three bedrooms, three bathrooms, just under 1,200 sq. ft. with lots of updates. As you enter the main floor you will notice the open-concept kitchen, dining and living room, large entertaining area.
The beautifully updated kitchen has 4.5’ X 8’ granite island table with lots of storage capacity, the updated white kitchen cabinet is nicely done and roomy; the appliances are newer, gas stove with huge range hood that is ducted outside.
Walk out onto the L-shaped deck with a covered gazebo that has a hardtop roof with 3 blinds on the gazebo that provides full shade and weather protection for outdoor lounging or dining, as it has a BBQ hookup. A good place to relax with your cup of coffee, overlooking the manicured, landscaped backyard.
The spacious master bedroom has a large window for natural light and has a 2-pc ensuite and barn door for the closet. There are two other good-sized bedrooms and a 4-pc bath that completes the main floor.
Going down a few steps, you walk into a huge family room where the other half could be used for “Other
Room”. There is a corner space that is being used as an Office space; moving to the right side, there is a barn door that leads to a 3-pc bathroom with a rain shower head and another shower head with a body angle, and a sauna. On the other side is another barn door that leads to laundry and utility with a gas dryer, a cold room and a workshop counter that completes the basement.
The fenced yard has two sheds, a garden area and a manicured landscape with lots of perennial flowers.
Located in a quiet neighbourhood, this property is near the schools, the swimming pool and the park. This could be the place that you’re looking for, so schedule a showing; it's a must-see.
Active
C$319,000
27 Kasper Crescent, Assiniboia, SK S0H 0B0
3beds
3baths
1,190sqft
Single Family Residence
Built in 1967
1,672 Square Feet Lot
$-- Zestimate®
C$268/sqft
C$-- HOA
What's special
Three bedroomsThree bathroomsLarge entertaining areaBeautifully updated kitchenBbq hookupManicured landscaped backyardTwo other good-sized bedrooms
- 56 days
- 86
- 0
Zillow last checked:
Listing updated:
Listed by:
Erlinda Blanchette,
Global Direct Realty Inc.,
Richard Blanchette,
Global Direct Realty Inc.
Source: Saskatchewan REALTORS® Association,MLS®#: SK049157Originating MLS®#: Saskatchewan REALTORS Association
Facts & features
Interior
Bedrooms & bathrooms
- Bedrooms: 3
- Bathrooms: 3
Primary bedroom
- Description: Flooring: Laminate
- Level: Main
- Dimensions: 12.02 x 12.02
Bedroom
- Description: Flooring: Laminate
- Level: Main
- Dimensions: 7.11 x 11.07
Bedroom
- Description: Flooring: Laminate
- Level: Main
- Dimensions: 7.10 x 11.03
Bathroom
- Description: Flooring: Laminate
- Features: Four Piece Bathroom
- Level: Main
- Dimensions: 8.02 x 6.08
Other
- Description: Flooring: Ceramic Tile
- Features: Two Piece Bathroom
- Level: Main
- Dimensions: 5.00 x 6.02
Bathroom
- Description: Flooring: Ceramic Tile
- Features: Three Piece Bathroom
- Level: Basement
- Dimensions: 4.10 x 10.07
Family room
- Description: Flooring: Laminate
- Level: Basement
- Dimensions: 21.09 x 12.10
Kitchen
- Description: Flooring: Laminate
- Features: Kitchen/Dining Combo
- Level: Main
- Dimensions: 22.07 x 11.04
Living room
- Description: Flooring: Laminate
- Level: Main
- Dimensions: 15.10 x 13.01
Other
- Description: Flooring: Laminate
- Level: Basement
- Dimensions: 12.06 x 15.10
Other
- Description: Flooring: Ceramic Tile
- Level: Basement
- Dimensions: 5.08 x 4.02
Other
- Description: Flooring: Concrete
- Level: Basement
- Dimensions: 3.09 x 4.05
Utility room
- Description: Flooring: Laminate
- Level: Basement
- Dimensions: 9.01 x 20.08
Workshop
- Description: Flooring: Laminate
- Level: Basement
- Dimensions: 16.11 x 6.05
Heating
- Forced Air, Natural Gas
Cooling
- Central Air
Appliances
- Included: Gas Water Heater, Water Softener, Dryer, Dishwasher, Microwave, Refrigerator, Stove, Washer
Features
- Sauna, Window Treatments
- Windows: Window Treatments
- Basement: Full,Finished
- Number of fireplaces: 1
- Fireplace features: Gas
Interior area
- Total interior livable area: 1,190 sqft
Property
Parking
- Total spaces: 3
- Parking features: Concrete, Driveway, No Garage, Parking Space(s)
- Has uncovered spaces: Yes
- Details: Concrete Drive, Triple Drive,
Features
- Patio & porch: Deck
- Exterior features: Fire Pit
- Fencing: Fenced
Lot
- Size: 1,672 Square Feet
- Dimensions: 67.27 x 122.65
- Features: Rectangular, Rectangular Lot, Back Yard, Front Yard, Garden, Trees
Construction
Type & style
- Home type: SingleFamily
- Architectural style: Bungalow
- Property subtype: Single Family Residence
Materials
- Wood Siding, Wood Frame
- Foundation: Concrete Perimeter
- Roof: Asphalt,Shingle
Condition
- Year built: 1967
Community & HOA
Location
- Region: Assiniboia
Financial & listing details
- Price per square foot: C$268/sqft
- Annual tax amount: C$2,974
- Date on market: 9/21/2026
- Ownership: Freehold
Price history
| Date | Event | Price |
|---|---|---|
| 9/22/2026 | Listed for sale | C$319,000C$268/sqft |
Source: Saskatchewan REALTORS® Association #SK049157 Report a problem | ||
Public tax history
Tax history is unavailable.
Climate risks
Neighborhood: S0H
Nearby schools
GreatSchools rating
No schools nearby
We couldn't find any schools near this home.
Similar homes
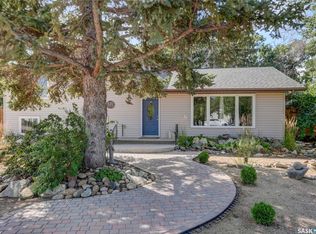
- C$349,9004 bd2 ba1.1k sqft520 3rd Avenue E, Assiniboia, SK S0H 0B0For Sale
 MLS ID #SK046838, James Cudmore, Global Direct Realty Inc.. Saskatchewan REALTORS® Association
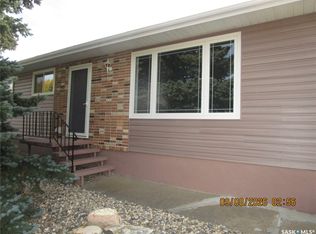
- C$249,0003 bd2 ba1k sqft1004 PARKLANE Drive, Assiniboia, SK S0H 0B0For Sale
 MLS ID #SK052400, June Harbottle, Royal LePage® Landmart. Saskatchewan REALTORS® Association
- C$249,9003 bd3 ba1.3k sqft66 Kasper Crescent, Assiniboia, SK S0H 0B0For Sale
 MLS ID #SK044677, Cassie McCann, Century 21 Insight Realty Ltd.. Saskatchewan REALTORS® Association
- C$196,0003 bd3 ba1k sqft1008 Parklane Drive, Assiniboia, SK S0H 0B0For Sale
 MLS ID #SK052277, Laurie Lunde, Century 21 Dome Realty Inc.. Saskatchewan REALTORS® Association
