Located on Dominion Road in the Town of Assiniboia, this inviting family home offers a great location and plenty of appealing features. The kitchen includes a movable island and patio doors leading to the attached deck, while the dining room flows openly into both the kitchen and living room. The spacious primary bedroom features a full wall of closets. The second bedroom has hardwood flooring, and hardwood is also beneath the rugs in the living room and primary bedroom. The finished basement includes a family room, den currently used as a bedroom, laundry room, three-piece bath, and workshop. Outside, you’ll find an insulated detached double garage with a new garage door, a backyard garden filled with wildflowers, and a rubber-paved driveway for easy cleaning. Come see it today!
Active
C$199,900
225 Dominion Road, Assiniboia, SK S0H 0B0
2beds
2baths
1,079sqft
Single Family Residence
Built in 1959
5,749 Square Feet Lot
$-- Zestimate®
C$185/sqft
C$-- HOA
What's special
Movable islandAttached deckSpacious primary bedroomFull wall of closets
- 63 days
- 29
- 0
Zillow last checked:
Listing updated:
Listed by:
Dionne Tjeltveit,
Century 21 Insight Realty Ltd.
Source: Saskatchewan REALTORS® Association,MLS®#: SK044149Originating MLS®#: Saskatchewan REALTORS Association
Facts & features
Interior
Bedrooms & bathrooms
- Bedrooms: 2
- Bathrooms: 2
Primary bedroom
- Description: Flooring: Carpet
- Level: Main
- Dimensions: 15.00 x 10.00
Bedroom
- Description: Flooring: Hardwood
- Level: Main
- Dimensions: 12.30 x 8.50
Bathroom
- Description: Flooring: Linoleum
- Features: Three Piece Bathroom
- Level: Main
Bathroom
- Description: Flooring: Carpet
- Features: Three Piece Bathroom
- Level: Basement
Den
- Description: Flooring: Carpet
- Level: Basement
- Dimensions: 11.00 x 8.50
Dining room
- Description: Flooring: Carpet
- Level: Main
- Dimensions: 10.00 x 9.00
Family room
- Description: Flooring: Carpet
- Level: Basement
- Dimensions: 23.00 x 10.90
Kitchen
- Description: Flooring: Linoleum
- Level: Main
- Dimensions: 12.00 x 11.00
Laundry
- Description: Flooring: Concrete
- Level: Basement
- Dimensions: 12.00 x 7.30
Living room
- Description: Flooring: Carpet
- Level: Main
- Dimensions: 12.90 x 15.50
Porch
- Description: Flooring: Carpet
- Level: Main
- Dimensions: 8.50 x 3.40
Utility room
- Description: Flooring: Concrete
- Level: Basement
Workshop
- Description: Flooring: Concrete
- Level: Basement
- Dimensions: 9.80 x 9.30
Heating
- Forced Air, Natural Gas
Cooling
- Central Air
Appliances
- Included: Gas Water Heater, Water Softener, Dryer, Dishwasher, Freezer, Microwave, Refrigerator, Stove, Washer
Features
- Kitchen Exhaust Fan, Window Treatments
- Windows: Window Treatments
- Basement: Finished,Partial
Interior area
- Total interior livable area: 1,079 sqft
Property
Parking
- Total spaces: 4
- Parking features: Asphalt, Driveway, Detached, Two Car Garage, Paved, Garage Door Opener
- Garage spaces: 2
- Has uncovered spaces: Yes
- Details: Asphalt, Paved Drive, Single Drive, Garage Door Remote Num:0
Features
- Patio & porch: Deck
- Fencing: Fenced
Lot
- Size: 5,749 Square Feet
- Dimensions: 50.00 x 115
- Features: Rectangular, Rectangular Lot, Back Yard, Front Yard, Garden, Trees
Details
- Additional structures: Shed(s)
- Other equipment: Satellite Dish
Construction
Type & style
- Home type: SingleFamily
- Architectural style: Bungalow
- Property subtype: Single Family Residence
Materials
- Vinyl Siding, Wood Frame
- Foundation: Concrete Perimeter
- Roof: Asphalt,Shingle
Condition
- Year built: 1959
Community & HOA
Location
- Region: Assiniboia
Financial & listing details
- Price per square foot: C$185/sqft
- Annual tax amount: C$2,746
- Date on market: 7/31/2026
- Ownership: Freehold
Price history
| Date | Event | Price |
|---|---|---|
| 7/31/2026 | Listed for sale | C$199,900C$185/sqft |
Source: Saskatchewan REALTORS® Association #SK044149 Report a problem | ||
Public tax history
Tax history is unavailable.
Climate risks
Neighborhood: S0H
Nearby schools
GreatSchools rating
No schools nearby
We couldn't find any schools near this home.

Similar homes
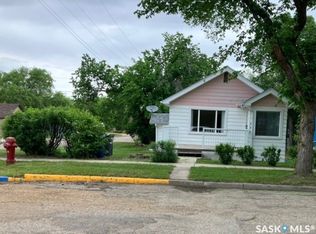
- C$189,9003 bd2 ba1k sqft605 5th Avenue W, Assiniboia, SK S0H 0B0For Sale
 MLS ID #SK041512, Dionne Tjeltveit, Century 21 Insight Realty Ltd.. Saskatchewan REALTORS® Association
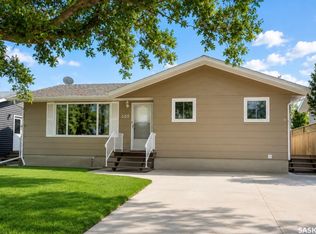
 - C$179,9004 bd2 ba1.2k sqft710 3RD Street E, Assiniboia, SK S0H 0B0For Sale
 MLS ID #SK041490, June Harbottle, Royal LePage® Landmart. Saskatchewan REALTORS® Association
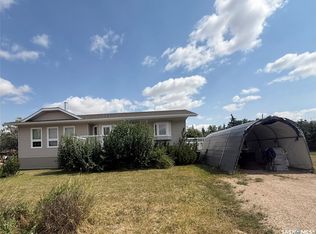
 - C$167,0004 bd2 ba1.1k sqft112 WOOD Crescent, Assiniboia, SK S0H 0B0For Sale
 MLS ID #SK048239, June Harbottle, Royal LePage® Landmart. Saskatchewan REALTORS® Association
 - C$249,9004 bd3 ba1.2k sqft6 Shaw Place, Assiniboia, SK S0H 0B0For Sale
 MLS ID #SK046578, Cassie McCann, Century 21 Insight Realty Ltd.. Saskatchewan REALTORS® Association
