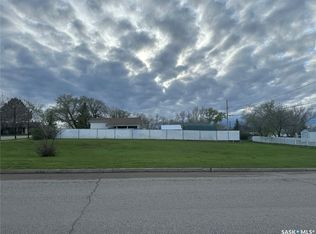
Situated in the Town of Assiniboia, this residence skillfully blends classic character with modern enhancements. The property is located on a spacious, fully fenced, and landscaped lot, with a deck at the rear for outdoor enjoyment. Interior upgrades include new flooring throughout and contemporary repainting, creating a fresh and elegant ambiance. The home offers convenient main floor laundry equipped with a new washer and dryer, as well as a two-piece bathroom off the kitchen featuring updated fixtures. The recent installation of an engineered beam has resulted in an open, functional layout on the main floor. Upstairs, there are three bedrooms and a renovated bathroom. (bedrooms do not have closets) Additional improvements include upgraded PVC windows, a mid-efficient furnace with central air, and some updated electrical wiring. Prospective buyers are encouraged to view this exceptional property.
Active
C$125,500
331 3rd Avenue W, Assiniboia, SK S0H 0B0
3beds
2baths
918sqft
Single Family Residence
Built in 1925
0.26 Acres Lot
$-- Zestimate®
C$137/sqft
C$-- HOA
What's special
New flooring throughoutThree bedroomsRenovated bathroomUpgraded pvc windowsSome updated electrical wiring
- 230 days
- 57
- 2
Likely to sell faster than
Zillow last checked:
Listing updated:
Listed by:
Dionne Tjeltveit,
Century 21 Insight Realty Ltd.
Source: Saskatchewan REALTORS® Association,MLS®#: SK030804Originating MLS®#: Saskatchewan REALTORS Association
Facts & features
Interior
Bedrooms & bathrooms
- Bedrooms: 3
- Bathrooms: 2
Primary bedroom
- Description: Flooring: Laminate
- Level: Second
- Dimensions: 20.00 x 9.30
Bedroom
- Description: Flooring: Laminate
- Level: Second
- Dimensions: 9.10 x 12.00
Bedroom
- Description: Flooring: Laminate
- Level: Second
- Dimensions: 9.10 x 12.00
Bathroom
- Description: Flooring: Linoleum
- Features: Two Piece Bathroom
- Level: Main
- Dimensions: 5.40 x 4.40
Bathroom
- Description: Flooring: Laminate
- Features: Four Piece Bathroom
- Level: Second
- Dimensions: 8.00 x 5.60
Dining room
- Description: Flooring: Plank,Vinyl
- Level: Main
Kitchen
- Description: Flooring: Linoleum
- Level: Main
- Dimensions: 15.40 x 11.90
Laundry
- Description: Flooring: Linoleum
- Level: Main
- Dimensions: 8.30 x 5.40
Loft
- Description: Flooring: Plank,Vinyl
- Level: Main
Storage room
- Description: Flooring: Wood
- Level: Basement
Utility room
- Description: Flooring: Wood
- Level: Basement
Heating
- Forced Air, Natural Gas
Cooling
- Central Air
Appliances
- Included: Gas Water Heater, Dryer, Dishwasher, Refrigerator, Stove, Washer
Features
- Basement: Partial,Unfinished
Interior area
- Total interior livable area: 918 sqft
Property
Parking
- Total spaces: 4
- Details: ,
Features
- Patio & porch: Deck
- Exterior features: Fire Pit
- Fencing: Fenced
Lot
- Size: 0.26 Acres
- Dimensions: 100.00 x 115
- Features: Back Yard, Front Yard, Garden, Trees
Construction
Type & style
- Home type: SingleFamily
- Architectural style: One and One Half Story
- Property subtype: Single Family Residence
Materials
- Vinyl Siding, Wood Frame
- Roof: Asphalt,Shingle
Condition
- Year built: 1925
Community & HOA
Location
- Region: Assiniboia
Financial & listing details
- Price per square foot: C$137/sqft
- Annual tax amount: C$2,000
- Date on market: 3/17/2026
- Ownership: Freehold
Price history
| Date | Event | Price |
|---|---|---|
| 9/28/2026 | Listed for sale | C$125,500C$137/sqft |
Source: Saskatchewan REALTORS® Association #SK030804 Report a problem | ||
| 9/28/2026 | Contingent | C$125,500C$137/sqft |
Source: Saskatchewan REALTORS® Association #SK030804 Report a problem | ||
| 9/18/2026 | Price change | C$125,500-11.1%C$137/sqft |
Source: Saskatchewan REALTORS® Association #SK030804 Report a problem | ||
| 3/18/2026 | Listed for sale | C$141,200C$154/sqft |
Source: Saskatchewan REALTORS® Association #SK030804 Report a problem | ||
Public tax history
Tax history is unavailable.
Climate risks
Neighborhood: S0H
Nearby schools
GreatSchools rating
No schools nearby
We couldn't find any schools near this home.

Similar homes
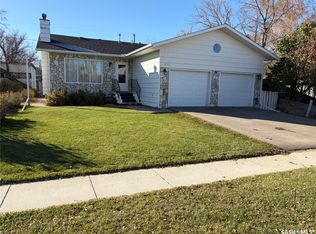
- C$129,9003 bd2 ba797 sqft217 7th Avenue E, Assiniboia, SK S0H 0B0For Sale
 MLS ID #SK046425, Dionne Tjeltveit, Century 21 Insight Realty Ltd.. Saskatchewan REALTORS® Association
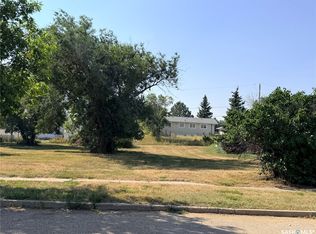
- C$127,0002 bd1 ba992 sqft523 3rd Avenue E, Assiniboia, SK S0H 0B0For Sale
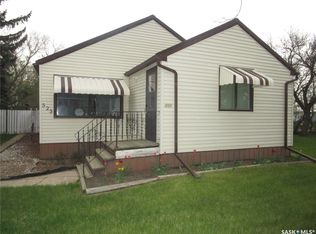 MLS ID #SK048061, June Harbottle, Royal LePage® Landmart. Saskatchewan REALTORS® Association
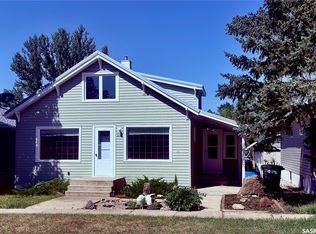
- C$99,9004 bd2 ba1.1k sqft311 7th Avenue E, Assiniboia, SK S0H 0B0For Sale
 MLS ID #SK045192, Dionne Tjeltveit, Century 21 Insight Realty Ltd.. Saskatchewan REALTORS® Association
- C$179,9003 bd2 ba1k sqft605 5th Avenue W, Assiniboia, SK S0H 0B0For Sale
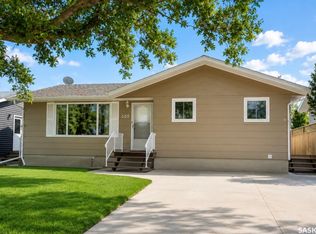 MLS ID #SK041512, Dionne Tjeltveit, Century 21 Insight Realty Ltd.. Saskatchewan REALTORS® Association
