HURRY FOR THIS BUNGALOW!! With just over a 1000 sqft this bungalow has much to offer from custom cabinets, newer flooring, attached 2 car garage, practical layout, and situated close to the heart of downtown. This home had an engineer weigh in on the construction at the time of the construction to ensure a solid home, the shingles and flooring upstairs were done in 2021, it also should be noted that there is a sump pump and a pump out situated in the basement in case of high water levels and the backyard is totally fenced in with a 8x8 storage shed and a 12x12 deck to enjoy. The Town of Assiniboia has all services to make it easy to live there from doctors offices, hospital, restaurants, grocery store, banks, schools, rinks, pharmacies, gas stations and many more. Book your private viewing today!!
Active
C$199,000
311 3rd Avenue W, Assiniboia, SK S0H 0B0
4beds
3baths
1,034sqft
Single Family Residence
Built in 1981
5,749 Square Feet Lot
$-- Zestimate®
C$192/sqft
C$-- HOA
What's special
Custom cabinetsNewer flooringPractical layout
- 2 days
- 25
- 0
Zillow last checked:
Listing updated:
Listed by:
Lincoln Harding,
Royal LePage® Landmart
Source: Saskatchewan REALTORS® Association,MLS®#: SK052381Originating MLS®#: Saskatchewan REALTORS Association
Facts & features
Interior
Bedrooms & bathrooms
- Bedrooms: 4
- Bathrooms: 3
Primary bedroom
- Description: Flooring: Carpet
- Level: Main
- Dimensions: 13.30 x 11.40
Bedroom
- Description: Flooring: Carpet
- Level: Main
- Dimensions: 10.70 x 10.40
Bedroom
- Description: Flooring: Carpet
- Level: Basement
- Dimensions: 10.40 x 11.40
Bedroom
- Description: Flooring: Carpet
- Level: Basement
- Dimensions: 11.40 x 14.40
Bathroom
- Description: Flooring: Linoleum
- Features: Four Piece Bathroom
- Level: Main
- Dimensions: 8.40 x 5.00
Other
- Description: Flooring: Linoleum
- Features: Two Piece Bathroom
- Level: Main
- Dimensions: 5.10 x 4.00
Bathroom
- Description: Flooring: Linoleum
- Features: Four Piece Bathroom
- Level: Basement
- Dimensions: 5.00 x 7.60
Dining room
- Description: Flooring: Linoleum
- Level: Main
- Dimensions: 12.00 x 8.70
Family room
- Description: Flooring: Carpet
- Level: Basement
- Dimensions: 16.20 x 22.40
Kitchen
- Description: Flooring: Linoleum
- Level: Main
- Dimensions: 10.10 x 8.10
Living room
- Description: Flooring: Linoleum
- Level: Main
- Dimensions: 13.00 x 16.10
Storage room
- Description: Flooring: Carpet
- Level: Basement
- Dimensions: 8.90 x 7.40
Storage room
- Description: Flooring: Carpet
- Level: Basement
- Dimensions: 7.20 x 7.10
Storage room
- Description: Flooring: Concrete
- Level: Basement
- Dimensions: 8.00 x 6.00
Utility room
- Description: Flooring: Linoleum
- Level: Main
- Dimensions: 7.00 x 10.70
Utility room
- Description: Flooring: Concrete
- Level: Basement
- Dimensions: 10.00 x 6.00
Heating
- Forced Air, Natural Gas
Appliances
- Included: Gas Water Heater, Dryer, Dishwasher, Freezer, Refrigerator, Stove, Washer
Features
- Central Vacuum, Window Treatments
- Windows: Window Treatments
- Basement: Full,Finished,Sump Pump
- Number of fireplaces: 1
- Fireplace features: Gas, Multiple, Wood Burning
Interior area
- Total interior livable area: 1,034 sqft
Property
Parking
- Total spaces: 4
- Parking features: Asphalt, Attached, Driveway, Two Car Garage, Garage Door Opener
- Attached garage spaces: 2
- Has uncovered spaces: Yes
- Details: Asphalt, Double Drive,
Features
- Patio & porch: Deck
- Fencing: Partial
Lot
- Size: 5,749 Square Feet
- Dimensions: 50.00 x 115
- Features: Rectangular, Rectangular Lot, Back Yard, Front Yard, Trees
Details
- Additional structures: Shed(s)
Construction
Type & style
- Home type: SingleFamily
- Architectural style: Bungalow
- Property subtype: Single Family Residence
Materials
- Stone Veneer, Wood Frame
- Foundation: Concrete Perimeter
- Roof: Asphalt,Shingle
Condition
- Year built: 1981
Community & HOA
Location
- Region: Assiniboia
Financial & listing details
- Price per square foot: C$192/sqft
- Annual tax amount: C$2,984
- Date on market: 11/2/2026
- Ownership: Freehold
Price history
| Date | Event | Price |
|---|---|---|
| 11/2/2026 | Listed for sale | C$199,000C$192/sqft |
Source: Saskatchewan REALTORS® Association #SK052381 Report a problem | ||
Public tax history
Tax history is unavailable.
Climate risks
Neighborhood: S0H
Nearby schools
GreatSchools rating
No schools nearby
We couldn't find any schools near this home.

Similar homes
- C$196,0003 bd3 ba1k sqft1008 Parklane Drive, Assiniboia, SK S0H 0B0For Sale
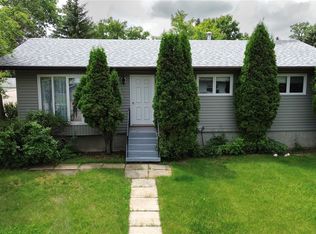 MLS ID #SK052277, Laurie Lunde, Century 21 Dome Realty Inc.. Saskatchewan REALTORS® Association
- C$249,0003 bd2 ba1k sqft1004 PARKLANE Drive, Assiniboia, SK S0H 0B0For Sale
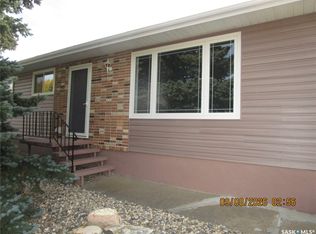 MLS ID #SK052400, June Harbottle, Royal LePage® Landmart. Saskatchewan REALTORS® Association
- C$179,9003 bd2 ba1k sqft605 5th Avenue W, Assiniboia, SK S0H 0B0For Sale
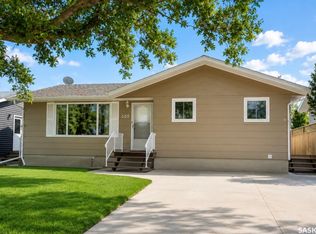 MLS ID #SK041512, Dionne Tjeltveit, Century 21 Insight Realty Ltd.. Saskatchewan REALTORS® Association
- C$165,0004 bd2 ba936 sqft508 6TH AVE WEST ASSINIBOIA, Assiniboia, SK S0H 0B0For Sale
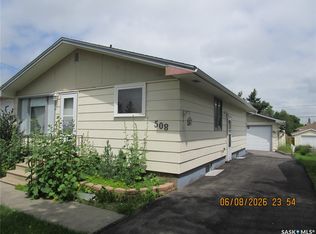 MLS ID #SK042250, June Harbottle, Royal LePage® Landmart. Saskatchewan REALTORS® Association
