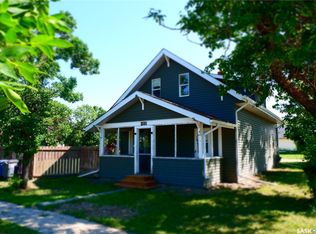
Ideally located in the Town of Assiniboia, this character home sits on a large, private corner lot and offers many thoughtful upgrades. The rear entrance opens to a spacious porch with large closets, followed by a generous kitchen with room for an island. The dining room flows into the living room, where the hardwood flooring has been lovingly restored. Hardwood is also present beneath the flooring in the dining room and both bedrooms. Attractive vinyl linoleum extends through the kitchen, dining room, new two-piece bathroom, and four-piece ensuite. Both bedrooms feature large closets and new carpeting. Original wood windows and trim enhance the home’s character. The unfinished basement is ready for development, with easily accessible laundry and utility areas. The shower is not currently connected, but additional plumbing is available for a bathroom. The water softener has not been used but is included in the sale. Outside, the tastefully landscaped yard offers a private oasis, with gravel patio areas sheltered by trees. A double detached garage sits at the rear corner of the lot and features a new overhead door. The home has vinyl siding and replaced asphalt shingles. Its location close to downtown adds everyday convenience. This inviting property is ready for its next family—come see it for yourself!
Active
C$149,900
203 4th Avenue E, Assiniboia, SK S0H 0B0
2beds
2baths
912sqft
Single Family Residence
Built in 1929
8,624 Square Feet Lot
$-- Zestimate®
C$164/sqft
C$-- HOA
What's special
Large private corner lotSpacious porchVinyl sidingReplaced asphalt shingles
- 43 days
- 45
- 3
Zillow last checked:
Listing updated:
Listed by:
Dionne Tjeltveit,
Century 21 Insight Realty Ltd.,
Cassie McCann,
Century 21 Insight Realty Ltd.
Source: Saskatchewan REALTORS® Association,MLS®#: SK049303Originating MLS®#: Saskatchewan REALTORS Association
Facts & features
Interior
Bedrooms & bathrooms
- Bedrooms: 2
- Bathrooms: 2
Bedroom
- Description: Flooring: Carpet
- Level: Main
- Dimensions: 9.10 x 8.80
Bedroom
- Description: Flooring: Carpet
- Level: Main
- Dimensions: 10.50 x 10.00
Bathroom
- Description: Flooring: Linoleum
- Features: Two Piece Bathroom
- Level: Main
Other
- Description: Flooring: Linoleum
- Features: Four Piece Bathroom
- Level: Main
Dining room
- Description: Flooring: Linoleum
- Level: Main
- Dimensions: 13.00 x 8.70
Kitchen
- Description: Flooring: Linoleum
- Level: Main
- Dimensions: 11.50 x 11.70
Living room
- Description: Flooring: Hardwood
- Level: Main
- Dimensions: 13.60 x 13.00
Porch
- Description: Flooring: Carpet
- Level: Main
Other
- Description: Flooring: Concrete
- Level: Basement
Utility room
- Description: Flooring: Concrete
- Level: Basement
Heating
- Forced Air, Natural Gas
Appliances
- Included: Gas Water Heater, Portable Air Conditioning Unit(s), Refrigerator, Stove, Washer
Features
- Window Treatments
- Windows: Window Treatments
- Basement: Partial,Unfinished
Interior area
- Total interior livable area: 912 sqft
Property
Parking
- Total spaces: 2
- Parking features: Detached, Two Car Garage
- Garage spaces: 2
- Details: ,
Lot
- Size: 8,624 Square Feet
- Dimensions: 75.00 x 115
- Features: Corner Lot, Rectangular, Rectangular Lot, Back Yard, Front Yard, Trees
Construction
Type & style
- Home type: SingleFamily
- Architectural style: Bungalow
- Property subtype: Single Family Residence
Materials
- Vinyl Siding, Wood Frame
- Foundation: Concrete Perimeter
- Roof: Asphalt,Shingle
Condition
- Year built: 1929
Community & HOA
Location
- Region: Lafleche
Financial & listing details
- Price per square foot: C$164/sqft
- Annual tax amount: C$1,983
- Date on market: 9/24/2026
- Ownership: Freehold
Price history
| Date | Event | Price |
|---|---|---|
| 10/14/2026 | Price change | C$149,900-11.8%C$164/sqft |
Source: Saskatchewan REALTORS® Association #SK049303 Report a problem | ||
| 9/25/2026 | Listed for sale | C$169,900C$186/sqft |
Source: Saskatchewan REALTORS® Association #SK049303 Report a problem | ||
Public tax history
Tax history is unavailable.
Climate risks
Neighborhood: S0H
Nearby schools
GreatSchools rating
No schools nearby
We couldn't find any schools near this home.

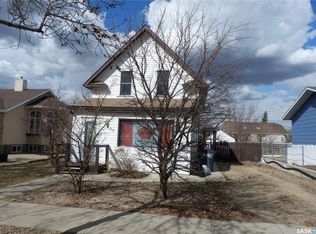
Similar homes
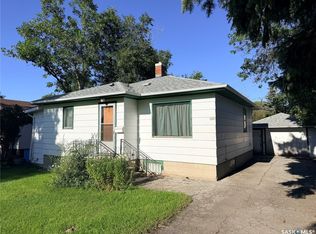
- C$129,9003 bd2 ba797 sqft217 7th Avenue E, Assiniboia, SK S0H 0B0For Sale
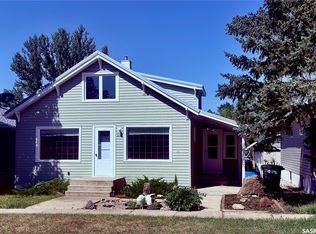 MLS ID #SK046425, Dionne Tjeltveit, Century 21 Insight Realty Ltd.. Saskatchewan REALTORS® Association
- C$127,0002 bd1 ba992 sqft523 3rd Avenue E, Assiniboia, SK S0H 0B0For Sale
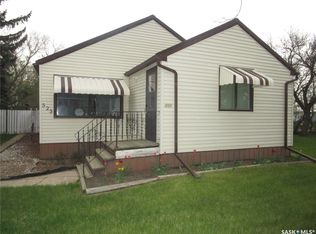 MLS ID #SK048061, June Harbottle, Royal LePage® Landmart. Saskatchewan REALTORS® Association
- C$125,5003 bd2 ba918 sqft331 3rd Avenue W, Assiniboia, SK S0H 0B0For Sale
 MLS ID #SK030804, Dionne Tjeltveit, Century 21 Insight Realty Ltd.. Saskatchewan REALTORS® Association
- C$167,0004 bd2 ba1.1k sqft112 WOOD Crescent, Assiniboia, SK S0H 0B0For Sale
 MLS ID #SK048239, June Harbottle, Royal LePage® Landmart. Saskatchewan REALTORS® Association
