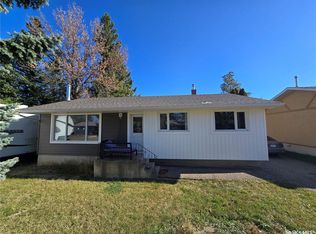
SOLID WELL MAINTAINED HOME IN ASSINIBOIA, SASKATCHEWAN. Lets your eyes fall on the stunning engineered Hardwood as you enter. You just feel this home has a lot to offer, as you let your eyes wander over the counters and cabinets and the spacious kitchen. Then over to the comfortable living room where the Engineered Hardwood flatters the room then stretches down the hallway into the Bedrooms. Bathroom has good storage and has a shower head as well. Downstairs there are 2 bedrooms and a 3 piece bathroom. The laundry room has so much room even to hang clothes . There is a storage under the stairs with great shelves for storage. The family room is just the right size for your family to enjoy many movie nights together. The yard is filled with beautiful Perennials and a double Garage. The awesome Garage has cabinets, shelves and even a separate work shop area that closes off with a door.
Active
C$185,000
508 6th AVENUE W, Assiniboia, SK S0H 0B0
4beds
2baths
936sqft
Single Family Residence
Built in 1965
4,599 Square Feet Lot
$-- Zestimate®
C$198/sqft
C$-- HOA
What's special
Stunning engineered hardwoodSpacious kitchenBathroom has good storageDouble garage
- 10 days |
- 21 |
- 0 |
Zillow last checked:
Listing updated:
Listed by:
June Harbottle,
Royal LePage® Landmart
Source: Saskatchewan REALTORS® Association,MLS®#: SK042250Originating MLS®#: Saskatchewan REALTORS® Association
Facts & features
Interior
Bedrooms & bathrooms
- Bedrooms: 4
- Bathrooms: 2
Bedroom
- Features: Room Floor: Engineered Hardwood
- Level: Main
- Area: 113.36 Square Feet
- Dimensions: 12.10x8.10
Bedroom
- Features: Room Floor: Engineered Hardwood
- Level: Main
- Area: 105.75 Square Feet
- Dimensions: 11.9x9
Bedroom
- Features: Room Floor: Carpet
- Level: Basement
- Area: 138.13 Square Feet
- Dimensions: 12.9x10.10
Bedroom
- Features: Room Floor: Carpet
- Level: Basement
- Area: 128.76 Square Feet
- Dimensions: 12.2x10.7
Other
- Features: Room Floor: Linoleum
- Level: Main
Other
- Features: Room Floor: Linoleum
- Level: Basement
Family room
- Features: Room Floor: Linoleum
- Level: Basement
- Area: 135.19 Square Feet
- Dimensions: 15.9x8.7
Other
- Features: Room Floor: Linoleum
- Level: Main
- Area: 184 Square Feet
- Dimensions: 16x11.6
Laundry
- Features: Room Floor: Concrete
- Level: Basement
- Area: 114.67 Square Feet
- Dimensions: 10.9x10.8
Living room
- Features: Room Floor: Engineered Hardwood
- Level: Main
- Area: 263.33 Square Feet
- Dimensions: 19.9x13.4
Porch
- Features: Room Floor: Linoleum
- Level: Main
- Area: 21.11 Square Feet
- Dimensions: 6.8x3.2
Storage
- Features: Room Floor: Concrete
- Level: Basement
- Area: 19.83 Square Feet
- Dimensions: 7x2.10
Utility room
- Features: Room Floor: Concrete
- Level: Basement
- Area: 71.5 Square Feet
- Dimensions: 11x6.6
Heating
- Forced Air, Natural Gas
Cooling
- Central Air
Appliances
- Included: Water Heater, Gas Water Heater, Dishwasher Built In, Dryer, Refrigerator, Stove, Washer
Features
- Windows: Window Treatments
- Basement: Full,Sump Pump,Concrete
- Has fireplace: No
Interior area
- Total structure area: 936
- Total interior livable area: 936 sqft
Property
Parking
- Total spaces: 3
- Parking features: 2 Car Detached, Garage Door Opnr/Control(S), Heated Garage, Asphalt, Single Driveway
- Garage spaces: 2
- Has uncovered spaces: Yes
- Details: Parking Size: 30.0x20.0
Features
- Frontage length: 40.00
Lot
- Size: 4,599 Square Feet
- Dimensions: 115
Details
- Additional structures: Shed(s)
Construction
Type & style
- Home type: SingleFamily
- Architectural style: Bungalow
- Property subtype: Single Family Residence
Materials
- Composite Siding
- Roof: Asphalt
Condition
- Year built: 1965
Community & HOA
Location
- Region: Assiniboia
Financial & listing details
- Price per square foot: C$198/sqft
- Annual tax amount: C$2,633
- Date on market: 7/14/2026
- Ownership: Freehold
June Harbottle
June Harbottle
(306) 642-8300
By pressing Contact Agent, you agree that the real estate professional identified above may call/text you about your search, which may involve use of automated means and pre-recorded/artificial voices. You don't need to consent as a condition of buying any property, goods, or services. Message/data rates may apply. You also agree to our Terms of Use. Zillow does not endorse any real estate professionals. We may share information about your recent and future site activity with your agent to help them understand what you're looking for in a home.
Price history
| Date | Event | Price |
|---|---|---|
| 7/14/2026 | Listed for sale | C$185,000C$198/sqft |
Source: Saskatchewan REALTORS® Association #SK042250 Report a problem | ||
Public tax history
Tax history is unavailable.
Climate risks
Neighborhood: S0H
Nearby schools
GreatSchools rating
No schools nearby
We couldn't find any schools near this home.
- C$325,0003 bd2 ba894 sqft600 5th Ave W, Assiniboia, SK S0H0B0For Sale

- C$189,9003 bd2 ba1k sqft605 5th Ave W, Assiniboia, SK S0H0B0For Sale

- C$119,0003 bd1 ba864 sqft504 4th Ave W, Assiniboia, SK S0H0B0For Sale

- C$91,9003 bd2 ba1.1k sqft512 4th Ave W, Assiniboia, SK S0H0B0For Sale

- C$85,0002 bd2 ba1k sqft307 5th Ave W, Assiniboia, SK S0H0B0For Sale
- C$85,0003 bd2 ba1.2k sqft308 5th Ave W, Assiniboia, SK S0H0B0For Sale
- C$141,2003 bd2 ba918 sqft331 3rd Ave W, Assiniboia, SK S0H0B0For Sale
- C$329,9005 bd3 ba1.4k sqft5 Shaw Pl, Assiniboia, SK S0H0B0For Sale
Similar homes
- C$189,9003 bd2 ba1k sqft605 5th AVENUE W, Assiniboia, SK S0H 0B0For SaleMLS ID #SK041512, Dionne Tjeltveit, Century 21 Insight Realty Ltd.. Saskatchewan REALTORS® Association
- C$186,0004 bd2 ba1.2k sqft710 3RD STREET E, Assiniboia, SK S0H 0B0For Sale
 MLS ID #SK041490, June Harbottle, Royal LePage® Landmart. Saskatchewan REALTORS® Association
 - C$189,0002 bd2 ba1.1k sqft41 Kasper CRESCENT, Assiniboia, SK S0H 0B0For Sale
 MLS ID #SK042454, Erlinda Blanchette, Global Direct Realty Inc.. Saskatchewan REALTORS® Association
 - C$164,9004 bd2 ba1.1k sqft719 3rd STREET E, Assiniboia, SK S0H 0B0For Sale
 MLS ID #SK033665, Quinn Brunet, 2 Percent Realty Platinum Inc.. Saskatchewan REALTORS® Association
 - C$174,9003 bd2 ba1.1k sqft38 Kasper CRESCENT, Assiniboia, SK S0H 0B0For SaleMLS ID #SK017618, Dionne Tjeltveit, Century 21 Insight Realty Ltd.. Saskatchewan REALTORS® Association
- C$159,5004 bd3 ba1.3k sqft601 Centre STREET, Assiniboia, SK S0H 0B0For SaleMLS ID #SK029114, Matt Brewer, Royal LePage Next Level. Saskatchewan REALTORS® Association
- C$119,0003 bd1 ba864 sqft504 4th AVENUE W, Assiniboia, SK S0H 0B0For SaleMLS ID #SK042771, June Harbottle, Royal LePage® Landmart. Saskatchewan REALTORS® Association
- C$238,0004 bd2 ba1.2k sqft105 Assiniboia AVENUE, Assiniboia, SK S0H 0B0For SaleMLS ID #SK042217, June Harbottle, Royal LePage® Landmart. Saskatchewan REALTORS® Association
- C$169,9003 bd2 ba1.2k sqft529 6th AVENUE E, Assiniboia, SK S0H 0B0For SaleMLS ID #SK029477, Dionne Tjeltveit, Century 21 Insight Realty Ltd.. Saskatchewan REALTORS® Association
- C$149,9003 bd2 ba768 sqft505 3rd AVENUE E, Assiniboia, SK S0H 0B0For SaleMLS ID #SK035162, Dionne Tjeltveit, Century 21 Insight Realty Ltd.. Saskatchewan REALTORS® Association
- C$141,2003 bd2 ba918 sqft331 3rd AVENUE W, Assiniboia, SK S0H 0B0For SaleMLS ID #SK030804, Dionne Tjeltveit, Century 21 Insight Realty Ltd.. Saskatchewan REALTORS® Association
- C$225,0003 bd3 ba1k sqft1008 Parklane DRIVE, Assiniboia, SK S0H 0B0For SaleMLS ID #SK032248, Laurie Lunde, Century 21 Dome Realty Inc.. Saskatchewan REALTORS® Association
- C$249,9003 bd2 ba1.2k sqft1010 Granville AVENUE, Assiniboia, SK S0H 0B0For SaleMLS ID #SK041501, Dionne Tjeltveit, Century 21 Insight Realty Ltd.. Saskatchewan REALTORS® Association
- C$239,9002 bd2 ba1.1k sqft910 1st STREET W, Assiniboia, SK S0H 0B0For SaleMLS ID #SK042430, Matt Brewer, Royal LePage Next Level. Saskatchewan REALTORS® Association
- C$184,9003 bd2 ba1k sqft33 Main STREET, Willow Bunch Rm No. 42, SK S0H 3T0For SaleMLS ID #SK020389, Dionne Tjeltveit, Century 21 Insight Realty Ltd.. Saskatchewan REALTORS® Association
- C$224,9003 bd2 ba1k sqft103 1st STREET, Limerick, SK S0H 2P0For SaleMLS ID #SK015773, Matt Brewer, Royal LePage Next Level. Saskatchewan REALTORS® Association
- C$109,0002 bd2 ba1.1k sqft204-206 Main STREET, Limerick, SK S0H 2P0For SaleMLS ID #SK041577, Gayland Panko, Royal LePage Next Level. Saskatchewan REALTORS® Association
