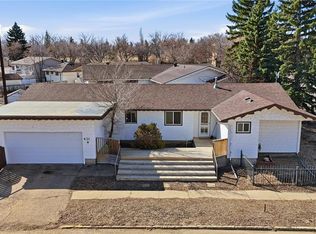
This upgraded home is located in the Town of Assiniboia, conveniently close to the hospital and schools. Step in from the spacious front door to find a generous entryway. A short walk up the stairs brings you to the living room, featuring a wood-burning fireplace and a large south-facing window—perfect for your plants. The stand next to the fireplace is attached to the wall and will remain with the house. The dining room opens into this space, offering access to a charming sunroom at the back of the home. From the sunroom, you can step onto the covered deck and enjoy the fenced yard, which includes a garden area and two apple trees. The kitchen stands out for its size, abundant cabinets, and lengthy countertops. There's also a main floor laundry cleverly tucked behind closet doors. Most of the main living area has been recently painted with modern, neutral colors. The primary bedroom is very spacious, complemented by a good-sized second bedroom on the main floor. Downstairs, the fully finished basement includes a family room, a den with an electric fireplace and privacy doors, an upgraded three-piece bathroom, a large bedroom, and a utility room that's ideal for a craft center. You'll find a newer high-efficiency natural gas furnace, central air conditioning, and a hot water heater. The large basement windows create a roomy, inviting feel you'll appreciate. Outside, you'll notice a single detached insulated garage, easily accessed from the side yard. This wonderful property has so much to offer; don't miss the chance to visit!
Conditional sale
C$169,900
529 6th AVENUE E, Assiniboia, SK S0H 0B0
3beds
2baths
1,230sqft
Single Family Residence
Built in 1975
6,028 Square Feet Lot
$-- Zestimate®
C$138/sqft
C$-- HOA
What's special
Generous entrywayCovered deckFenced yardGarden areaTwo apple trees
- 150 days |
- 35 |
- 0 |
Zillow last checked:
Listing updated:
Listed by:
Dionne Tjeltveit,
Century 21 Insight Realty Ltd.
Source: Saskatchewan REALTORS® Association,MLS®#: SK029477Originating MLS®#: Saskatchewan REALTORS® Association
Facts & features
Interior
Bedrooms & bathrooms
- Bedrooms: 3
- Bathrooms: 2
Primary bedroom
- Features: Room Floor: Carpet
- Level: Main
- Area: 192.29 Square Feet
- Dimensions: 16.3x11.10
Bedroom
- Features: Room Floor: Carpet
- Level: Main
- Area: 118.42 Square Feet
- Dimensions: 12.3x9.8
Bedroom
- Features: Room Floor: Carpet
- Level: Basement
- Area: 116.25 Square Feet
- Dimensions: 11.3x10.4
Other
- Features: Room Floor: Linoleum
- Level: Basement
Other
- Features: Room Floor: Linoleum
- Level: Main
Den
- Features: Room Floor: Carpet
- Level: Basement
- Area: 130.17 Square Feet
- Dimensions: 11x11.10
Family room
- Features: Room Floor: Laminate
- Level: Basement
- Area: 143.54 Square Feet
- Dimensions: 13.3x10.10
Other
- Features: Room Floor: Linoleum
- Level: Main
- Area: 240 Square Feet
- Dimensions: 20x12
Laundry
- Features: Room Floor: Linoleum
- Level: Main
- Area: 17.08 Square Feet
- Dimensions: 5x3.5
Living room
- Features: Room Floor: Carpet
- Level: Main
- Area: 240 Square Feet
- Dimensions: 20x12
Sun room
- Features: Room Floor: Carpet
- Level: Main
- Area: 66 Square Feet
- Dimensions: 11x6
Utility room
- Features: Room Floor: Concrete
- Level: Basement
- Area: 193.47 Square Feet
- Dimensions: 16.7x11.8
Heating
- Forced Air, Natural Gas
Cooling
- Central Air
Appliances
- Included: Water Heater, Gas Water Heater, Water Softener, Dishwasher Built In, Dryer, Refrigerator, Stove, Washer
Features
- Windows: Window Treatments
- Basement: Partial,Finished,Sump Pump,Concrete
- Number of fireplaces: 2
- Fireplace features: Electric, Wood Burning
Interior area
- Total structure area: 1,230
- Total interior livable area: 1,230 sqft
Property
Parking
- Total spaces: 5
- Parking features: 1 Car Detached, Carport, Parking Pad, Asphalt
- Garage spaces: 1
- Has carport: Yes
- Has uncovered spaces: Yes
- Details: Parking Size: 22.0x16.0
Features
- Levels: Bi-Level
- Patio & porch: Deck, Patio
- Exterior features: Garden, Lawn Back, Lawn Front
- Fencing: Fenced
- Frontage length: 63.00
Lot
- Size: 6,028 Square Feet
- Features: Corner Lot, Rectangular Lot, Trees/Shrubs
Details
- Additional structures: Shed(s)
Construction
Type & style
- Home type: SingleFamily
- Property subtype: Single Family Residence
Materials
- Stucco
- Roof: Asphalt
Condition
- Year built: 1975
Community & HOA
Location
- Region: Assiniboia
Financial & listing details
- Price per square foot: C$138/sqft
- Annual tax amount: C$2,982
- Date on market: 3/2/2026
- Ownership: Freehold
Dionne Tjeltveit
Dionne Tjeltveit
(306) 640-7480
By pressing Contact Agent, you agree that the real estate professional identified above may call/text you about your search, which may involve use of automated means and pre-recorded/artificial voices. You don't need to consent as a condition of buying any property, goods, or services. Message/data rates may apply. You also agree to our Terms of Use. Zillow does not endorse any real estate professionals. We may share information about your recent and future site activity with your agent to help them understand what you're looking for in a home.
Price history
| Date | Event | Price |
|---|---|---|
| 4/10/2026 | Price change | C$169,900-4.4%C$138/sqft |
Source: Saskatchewan REALTORS® Association #SK029477 Report a problem | ||
| 3/2/2026 | Listed for sale | C$177,700+18.5%C$144/sqft |
Source: Saskatchewan REALTORS® Association #SK029477 Report a problem | ||
| 7/9/2020 | Listing removed | C$149,900C$122/sqft |
Source: Century 21 Insight Realty Ltd. #SK807924 Report a problem | ||
| 5/7/2020 | Listed for sale | C$149,900C$122/sqft |
Source: Century 21 Insight Realty Ltd. #SK807924 Report a problem | ||
Public tax history
Tax history is unavailable.
Climate risks
Neighborhood: S0H
Nearby schools
GreatSchools rating
No schools nearby
We couldn't find any schools near this home.
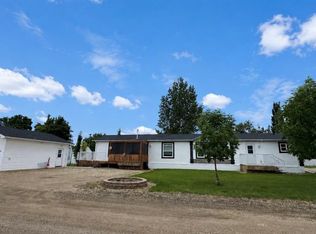
- C$199,9003 bd2 ba1.5k sqft29 Sunrise Ests, Assiniboia, SK S0H0B0For Sale
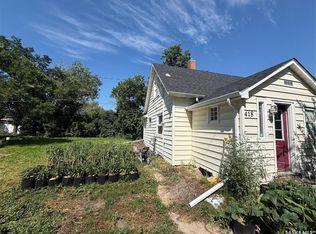
- C$89,9003 bd1 ba764 sqft418 4th Ave E, Assiniboia, SK S0H0B0For Sale
- C$24,0001 bd1 ba684 sqft410 6th Ave E, Assiniboia, SK S0H0B0For Sale

- C$--2 bd1 ba750 sqft415 4th Ave E #1C, Assiniboia, SK S0H0B0Off Market
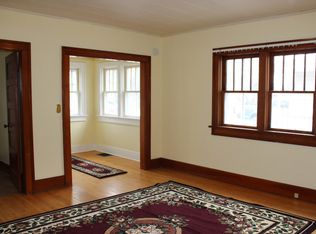
- C$--2 bd1 ba750 sqft415 4th Ave E #1B, Assiniboia, SK S0H0B0Off Market
- C$--2 bd1 ba750 sqft415 4th Ave E #1A, Assiniboia, SK S0H0B0Off Market
- C$149,9003 bd2 ba768 sqft505 3rd Ave E, Assiniboia, SK S0H0B0For Sale
- C$329,0004 bd3 ba1.3k sqft407 7th Ave E, Assiniboia, SK S0H0B0For Sale
Similar homes
- C$174,9003 bd2 ba1.1k sqft38 Kasper CRESCENT, Assiniboia, SK S0H 0B0For Sale
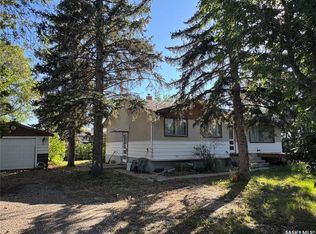 MLS ID #SK017618, Dionne Tjeltveit, Century 21 Insight Realty Ltd.. Saskatchewan REALTORS® Association
 - C$186,0004 bd2 ba1.2k sqft710 3RD STREET E, Assiniboia, SK S0H 0B0For Sale
 MLS ID #SK041490, June Harbottle, Royal LePage® Landmart. Saskatchewan REALTORS® Association
 - C$159,5004 bd3 ba1.3k sqft601 Centre STREET, Assiniboia, SK S0H 0B0For Sale
 MLS ID #SK029114, Matt Brewer, Royal LePage Next Level. Saskatchewan REALTORS® Association
 - C$189,9003 bd2 ba1k sqft605 5th AVENUE W, Assiniboia, SK S0H 0B0For Sale
 MLS ID #SK041512, Dionne Tjeltveit, Century 21 Insight Realty Ltd.. Saskatchewan REALTORS® Association
 - C$149,9003 bd2 ba768 sqft505 3rd AVENUE E, Assiniboia, SK S0H 0B0For SaleMLS ID #SK035162, Dionne Tjeltveit, Century 21 Insight Realty Ltd.. Saskatchewan REALTORS® Association
- C$199,9003 bd2 ba1.5k sqft29 Sunrise ESTATES, Assiniboia, SK S0H 0B0For SaleMLS ID #SK039799, Dionne Tjeltveit, Century 21 Insight Realty Ltd.. Saskatchewan REALTORS® Association
- C$141,2003 bd2 ba918 sqft331 3rd AVENUE W, Assiniboia, SK S0H 0B0For SaleMLS ID #SK030804, Dionne Tjeltveit, Century 21 Insight Realty Ltd.. Saskatchewan REALTORS® Association
- C$238,0004 bd2 ba1.2k sqft105 Assiniboia AVENUE, Assiniboia, SK S0H 0B0For SaleMLS ID #SK042217, June Harbottle, Royal LePage® Landmart. Saskatchewan REALTORS® Association
- C$249,9003 bd2 ba1.2k sqft1010 Granville AVENUE, Assiniboia, SK S0H 0B0For SaleMLS ID #SK041501, Dionne Tjeltveit, Century 21 Insight Realty Ltd.. Saskatchewan REALTORS® Association
- C$225,0003 bd3 ba1k sqft1008 Parklane DRIVE, Assiniboia, SK S0H 0B0For SaleMLS ID #SK032248, Laurie Lunde, Century 21 Dome Realty Inc.. Saskatchewan REALTORS® Association
- C$85,0003 bd2 ba1.2k sqft308 5th AVENUE W, Assiniboia, SK S0H 0B0For SaleMLS ID #SK028026, Cassie McCann, Century 21 Insight Realty Ltd.. Saskatchewan REALTORS® Association
- C$91,9003 bd2 ba1.1k sqft512 4th AVENUE W, Assiniboia, SK S0H 0B0For SaleMLS ID #SK036583, Matt Brewer, Royal LePage Next Level. Saskatchewan REALTORS® Association
- C$85,0002 bd2 ba1.3k sqft405 4th AVENUE E, Assiniboia, SK S0H 0B0For SaleMLS ID #SK032824, Dionne Tjeltveit, Century 21 Insight Realty Ltd.. Saskatchewan REALTORS® Association
- C$85,0002 bd2 ba1k sqft307 5th AVENUE W, Assiniboia, SK S0H 0B0For SaleMLS ID #SK038358, Dionne Tjeltveit, Century 21 Insight Realty Ltd.. Saskatchewan REALTORS® Association
- C$89,9002 bd2 ba720 sqft221 7th AVENUE W, Assiniboia, SK S0H 0B0For SaleMLS ID #SK016501, Dionne Tjeltveit, Century 21 Insight Realty Ltd.. Saskatchewan REALTORS® Association
- C$184,9003 bd2 ba1k sqft33 Main STREET, Willow Bunch Rm No. 42, SK S0H 3T0For SaleMLS ID #SK020389, Dionne Tjeltveit, Century 21 Insight Realty Ltd.. Saskatchewan REALTORS® Association
- C$89,9002 bd1 ba1.1k sqft203 5th AVENUE W, Assiniboia, SK S0H 0B0For SaleMLS ID #SK035278, Dionne Tjeltveit, Century 21 Insight Realty Ltd.. Saskatchewan REALTORS® Association
- C$224,9003 bd2 ba1k sqft103 1st STREET, Limerick, SK S0H 2P0For SaleMLS ID #SK015773, Matt Brewer, Royal LePage Next Level. Saskatchewan REALTORS® Association
- C$109,0002 bd2 ba1.1k sqft204-206 Main STREET, Limerick, SK S0H 2P0For SaleMLS ID #SK041577, Gayland Panko, Royal LePage Next Level. Saskatchewan REALTORS® Association
