Skip main navigation
Conditional sale
  • C$184,900

    33 Main STREET, Willow Bunch Rm No. 42, SK S0H 3T0

    3beds
    2baths
    1,040sqft
    Single Family Residence
    Built in 1966
    0.76 Acres Lot
    $-- Zestimate®
    C$178/sqft
    C$-- HOA

    What's special

    Hardwood floorsMostly updated pvc windowsUpdated flooringMetal roofVinyl siding over styrofoamSpacious eat-in kitchenDistinctive bathroom
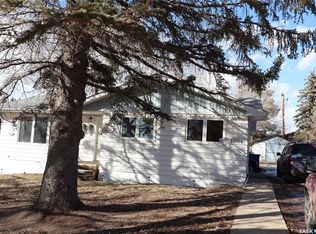
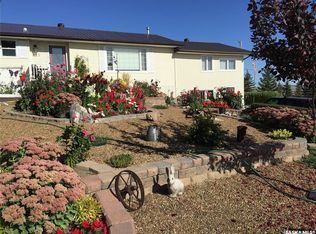
    Welcome to this upgraded, energy-efficient home in the Hamlet of St. Victor, set among rolling hills near the Regional Park and the historic Petroglyphs. Inside, you’ll find hardwood floors (protected by carpet) and mostly updated PVC windows. The insulated gazebo is heated with a wood stove for comfortable four-season use, and the deck includes a built-in natural-gas barbecue. Outbuildings include a heated 20’ x 40’ garage/shop with an attached storage shed, plus a newer 32’ x 42’ metal pole shed with 12’ walls and a 12’ x 12’ sliding door. Kids will love the tree house, complete with storage underneath. Additional upgrades include updated flooring, a metal roof, vinyl siding over Styrofoam, and prefinished soffits, fascia, and eavestroughs. The spacious eat-in kitchen opens to the tiered deck through garden doors, and the living room features large windows for plenty of natural light. Two bedrooms and a distinctive bathroom complete the main level. Downstairs, the fully developed basement offers a family room, den, storage, an extra bedroom, and a 3-piece bath. The utility room includes a large laundry area and space for two freezers. Enjoy peaceful, park-like living—come take a look.
    302 days
    |
    18
    |
    1
    |

    Zillow last checked:

    Listing updated:

    Listed by:

    Dionne Tjeltveit,

    Century 21 Insight Realty Ltd.

    Source: Saskatchewan REALTORS® Association,MLS®#: SK020389Originating MLS®#: Saskatchewan REALTORS® Association

      Facts & features

      Interior

      Bedrooms & bathrooms
      • Bedrooms: 3
      • Bathrooms: 2
      Primary bedroom
      • Features: Room Floor: Carpet
      • Level: Main
      • Area: 130 Square Feet
      • Dimensions: 13x10
      Bedroom
      • Features: Room Floor: Carpet
      • Level: Main
      • Area: 63 Square Feet
      • Dimensions: 9x7
      Bedroom
      • Features: Room Floor: Carpet
      • Level: Basement
      • Area: 150 Square Feet
      • Dimensions: 15x10
      Other
      • Features: Room Floor: Linoleum
      • Level: Main
      • Area: 100 Square Feet
      • Dimensions: 10x10
      Other
      • Features: Room Floor: Linoleum
      • Level: Basement
      • Area: 18 Square Feet
      • Dimensions: 6x3
      Den
      • Features: Room Floor: Carpet
      • Level: Basement
      • Area: 120 Square Feet
      • Dimensions: 10x12
      Dining room
      • Features: Room Floor: Ceramic Tile
      • Level: Main
      • Area: 127.91 Square Feet
      • Dimensions: 13.7x9.05
      Family room
      • Features: Room Floor: Carpet
      • Level: Basement
      • Area: 160.06 Square Feet
      • Dimensions: 16.5x9.09
      Kitchen
      • Features: Room Floor: Ceramic Tile
      • Level: Main
      • Area: 103.33 Square Feet
      • Dimensions: 10x10.4
      Other
      • Features: Room Floor: Concrete
      • Level: Basement
      • Area: 154 Square Feet
      • Dimensions: 22x7
      Living room
      • Features: Room Floor: Carpet
      • Level: Main
      • Area: 264 Square Feet
      • Dimensions: 22x12
      Porch
      • Features: Room Floor: Ceramic Tile
      • Level: Main
      • Area: 20 Square Feet
      • Dimensions: 4x5
      Storage
      • Features: Room Floor: Concrete
      • Level: Basement
      • Area: 70 Square Feet
      • Dimensions: 7x10
      Heating
      • Forced Air, Natural Gas, Furnace Owned
      Cooling
      • Central Air
      Appliances
      • Included: Water Heater, Electric Water Heater, Water Softener, Dishwasher Built In, Dryer, Refrigerator, Oven Built In, Washer
      Features
      • Windows: Window Treatments
      • Basement: Partial,Finished,Concrete
      • Has fireplace: No
      Interior area
      • Total structure area: 1,040
      • Total interior livable area: 1,040 sqft

      Property

      Parking
      • Total spaces: 4
      • Parking features: 2 Car Detached, Carport, Parking Pad, Garage Door Opnr/Control(S), Heated Garage, Concrete Driveway
      • Garage spaces: 2
      • Has carport: Yes
      • Has uncovered spaces: Yes
      • Details: Parking Size: 40.0x20.0
      Features
      • Patio & porch: Deck, Patio
      • Exterior features: Garden, Lawn Back, Lawn Front
      • Fencing: Partial
      • Frontage length: 150.00
      Lot
      • Size: 0.76 Acres
      • Dimensions: 220
      • Features: Backs on to Field/Open Space, Rectangular Lot, Trees/Shrubs
      Details
      • Additional structures: Shed(s)

      Construction

      Type & style
      • Home type: SingleFamily
      • Architectural style: Bungalow
      • Property subtype: Single Family Residence
      Materials
      • Wood Frame, Siding, Vinyl Siding
      • Roof: Metal
      Condition
      • Year built: 1966

      Community & HOA

      Community
      • Subdivision: St. Victor
      Location
      • Region: Willow Bunch No 42

      Financial & listing details

      • Price per square foot: C$178/sqft
      • Annual tax amount: C$758
      • Date on market: 10/8/2025
      • Ownership: Freehold
      D

      Dionne Tjeltveit

      (306) 640-7480

      By pressing Contact Agent, you agree that the real estate professional identified above may call/text you about your search, which may involve use of automated means and pre-recorded/artificial voices. You don't need to consent as a condition of buying any property, goods, or services. Message/data rates may apply. You also agree to our Terms of Use. Zillow does not endorse any real estate professionals. We may share information about your recent and future site activity with your agent to help them understand what you're looking for in a home.

        Price history

        DateEventPrice
        5/20/2026Price changeC$184,900-7.5%C$178/sqft
        Source: Saskatchewan REALTORS® Association #SK020389 Report a problem
        10/8/2025Listed for saleC$199,900C$192/sqft
        Source: Saskatchewan REALTORS® Association #SK020389 Report a problem

        Public tax history

        Tax history is unavailable.

        Climate risks

        Neighborhood: S0H

        Getting around

        6 / 100
        Car-Dependent
        34 / 100
        Somewhat Bikeable

        Nearby schools

        GreatSchools rating

        No schools nearby

        We couldn't find any schools near this home.

        Similar homes