Located in the Town of Assiniboia on one of the nicest lots in Town! Very large lot, with many trees and shrubs, you will think you are living in a park! Add to this the three bedroom bungalow with all new flooring including Vinyl Plank and Laminate. The bathrooms have all new toilets and vanities. Main floor bathroom has a new tub. Open design concept in the living areas with the bedrooms in the bask makes for a great family home. The basement has had steel reinforce the concrete walls and is ready for your choice of development. You will also find a single detached garage in the yard. You are going to want to check out this amazing property! Let me know when
Active
C$174,900
38 Kasper CRESCENT, Assiniboia, SK S0H 0B0
3beds
2baths
1,140sqft
Single Family Residence
Built in 1966
0.48 Acres Lot
$-- Zestimate®
C$153/sqft
C$-- HOA
What's special
Nicest lots in townLarge lotMany trees and shrubsLiving in a parkThree bedroom bungalowNew flooringOpen design concept
- 317 days |
- 46 |
- 0 |
Zillow last checked:
Listing updated:
Listed by:
Dionne Tjeltveit,
Century 21 Insight Realty Ltd.
Source: Saskatchewan REALTORS® Association,MLS®#: SK017618Originating MLS®#: Saskatchewan REALTORS® Association
Facts & features
Interior
Bedrooms & bathrooms
- Bedrooms: 3
- Bathrooms: 2
Primary bedroom
- Features: Room Floor: Vinyl Plank
- Level: Main
- Area: 132 Square Feet
- Dimensions: 11'x12'
Bedroom
- Features: Room Floor: Vinyl Plank
- Level: Main
- Dimensions: 10'x9'3"
Bedroom
- Features: Room Floor: Vinyl Plank
- Level: Main
- Dimensions: 10'x9'10"
Other
- Features: Room Floor: Vinyl Plank
- Level: Main
- Dimensions: 4'8"x5'
Other
- Features: Room Floor: Vinyl Plank
- Level: Main
Den
- Features: Room Floor: Concrete
- Level: Basement
- Area: 144 Square Feet
- Dimensions: 16'x9'
Dining room
- Features: Room Floor: Vinyl Plank
- Level: Main
- Dimensions: 11'6"x10'
Family room
- Features: Room Floor: Concrete
- Level: Basement
- Area: 500 Square Feet
- Dimensions: 25'x20'
Kitchen
- Features: Room Floor: Vinyl Plank
- Level: Main
- Dimensions: 9'6"x9'
Other
- Features: Room Floor: Concrete
- Level: Basement
- Area: 144 Square Feet
- Dimensions: 12'x12'
Living room
- Features: Room Floor: Vinyl Plank
- Level: Main
- Dimensions: 17'x12'3"
Heating
- Forced Air, Natural Gas, Furnace Owned
Appliances
- Included: Water Heater, Gas Water Heater, Stove
Features
- Windows: Window Treatments
- Basement: Full,Partially Finished,Concrete
- Has fireplace: No
Interior area
- Total structure area: 1,140
- Total interior livable area: 1,140 sqft
Property
Parking
- Total spaces: 4
- Parking features: 1 Car Detached, Gravel
- Garage spaces: 1
- Has uncovered spaces: Yes
- Details: Parking Size: 24.0x14.0
Features
- Patio & porch: Deck
- Exterior features: Lawn Back, Lawn Front
- Fencing: Partial
Lot
- Size: 0.48 Acres
- Features: Backs on to Park/Green Space, Corner Lot, Irregular Lot, Trees/Shrubs
Construction
Type & style
- Home type: SingleFamily
- Architectural style: Bungalow
- Property subtype: Single Family Residence
Materials
- Wood Frame, Siding, Stucco
- Roof: Asphalt
Condition
- Year built: 1966
Community & HOA
Location
- Region: Assiniboia
Financial & listing details
- Price per square foot: C$153/sqft
- Annual tax amount: C$3,000
- Date on market: 9/7/2025
- Ownership: Freehold
Dionne Tjeltveit
Dionne Tjeltveit
(306) 640-7480
By pressing Contact Agent, you agree that the real estate professional identified above may call/text you about your search, which may involve use of automated means and pre-recorded/artificial voices. You don't need to consent as a condition of buying any property, goods, or services. Message/data rates may apply. You also agree to our Terms of Use. Zillow does not endorse any real estate professionals. We may share information about your recent and future site activity with your agent to help them understand what you're looking for in a home.
Price history
| Date | Event | Price |
|---|---|---|
| 6/23/2026 | Price change | C$174,900-7.9%C$153/sqft |
Source: Saskatchewan REALTORS® Association #SK017618 Report a problem | ||
| 9/7/2025 | Listed for sale | C$189,900C$167/sqft |
Source: Saskatchewan REALTORS® Association #SK017618 Report a problem | ||
Public tax history
Tax history is unavailable.
Climate risks
Neighborhood: S0H
Nearby schools
GreatSchools rating
No schools nearby
We couldn't find any schools near this home.
- C$239,9002 bd2 ba1.1k sqft910 1st St W, Assiniboia, SK S0H0B0For Sale

- C$189,0002 bd2 ba1.1k sqft41 Kasper Cres, Assiniboia, SK S0H0B0For Sale

- C$238,0004 bd2 ba1.2k sqft105 Assiniboia Ave, Assiniboia, SK S0H0B0For Sale
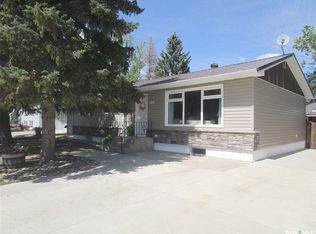
- C$249,9003 bd2 ba1.2k sqft1010 Granville Ave, Assiniboia, SK S0H0B0For Sale

- C$186,0004 bd2 ba1.2k sqft710 3rd St E, Assiniboia, SK S0H0B0For Sale
- C$225,0003 bd3 ba1k sqft1008 Parklane Dr, Assiniboia, SK S0H0B0For Sale
- C$164,9004 bd2 ba1.1k sqft719 3rd St E, Assiniboia, SK S0H0B0For Sale
- C$159,5004 bd3 ba1.3k sqft601 Centre St, Assiniboia, SK S0H0B0For Sale
Similar homes
- C$169,9003 bd2 ba1.2k sqft529 6th AVENUE E, Assiniboia, SK S0H 0B0For Sale
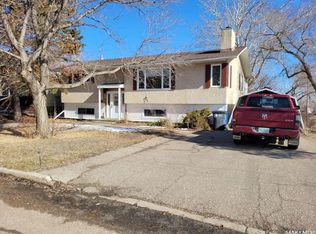 MLS ID #SK029477, Dionne Tjeltveit, Century 21 Insight Realty Ltd.. Saskatchewan REALTORS® Association
 - C$164,9004 bd2 ba1.1k sqft719 3rd STREET E, Assiniboia, SK S0H 0B0For Sale
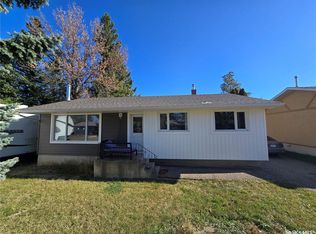 MLS ID #SK033665, Quinn Brunet, 2 Percent Realty Platinum Inc.. Saskatchewan REALTORS® Association
 - C$186,0004 bd2 ba1.2k sqft710 3RD STREET E, Assiniboia, SK S0H 0B0For Sale
 MLS ID #SK041490, June Harbottle, Royal LePage® Landmart. Saskatchewan REALTORS® Association
 - C$189,9003 bd2 ba1k sqft605 5th AVENUE W, Assiniboia, SK S0H 0B0For Sale
 MLS ID #SK041512, Dionne Tjeltveit, Century 21 Insight Realty Ltd.. Saskatchewan REALTORS® Association
 - C$159,5004 bd3 ba1.3k sqft601 Centre STREET, Assiniboia, SK S0H 0B0For SaleMLS ID #SK029114, Matt Brewer, Royal LePage Next Level. Saskatchewan REALTORS® Association
- C$238,0004 bd2 ba1.2k sqft105 Assiniboia AVENUE, Assiniboia, SK S0H 0B0For SaleMLS ID #SK042217, June Harbottle, Royal LePage® Landmart. Saskatchewan REALTORS® Association
- C$149,9003 bd2 ba768 sqft505 3rd AVENUE E, Assiniboia, SK S0H 0B0For SaleMLS ID #SK035162, Dionne Tjeltveit, Century 21 Insight Realty Ltd.. Saskatchewan REALTORS® Association
- C$225,0003 bd3 ba1k sqft1008 Parklane DRIVE, Assiniboia, SK S0H 0B0For SaleMLS ID #SK032248, Laurie Lunde, Century 21 Dome Realty Inc.. Saskatchewan REALTORS® Association
- C$141,2003 bd2 ba918 sqft331 3rd AVENUE W, Assiniboia, SK S0H 0B0For SaleMLS ID #SK030804, Dionne Tjeltveit, Century 21 Insight Realty Ltd.. Saskatchewan REALTORS® Association
- C$249,9003 bd2 ba1.2k sqft1010 Granville AVENUE, Assiniboia, SK S0H 0B0For SaleMLS ID #SK041501, Dionne Tjeltveit, Century 21 Insight Realty Ltd.. Saskatchewan REALTORS® Association
- C$199,9003 bd2 ba1.5k sqft29 Sunrise ESTATES, Assiniboia, SK S0H 0B0For SaleMLS ID #SK039799, Dionne Tjeltveit, Century 21 Insight Realty Ltd.. Saskatchewan REALTORS® Association
- C$91,9003 bd2 ba1.1k sqft512 4th AVENUE W, Assiniboia, SK S0H 0B0For SaleMLS ID #SK036583, Matt Brewer, Royal LePage Next Level. Saskatchewan REALTORS® Association
- C$184,9003 bd2 ba1k sqft33 Main STREET, Willow Bunch Rm No. 42, SK S0H 3T0For SaleMLS ID #SK020389, Dionne Tjeltveit, Century 21 Insight Realty Ltd.. Saskatchewan REALTORS® Association
- C$89,9002 bd2 ba720 sqft221 7th AVENUE W, Assiniboia, SK S0H 0B0For SaleMLS ID #SK016501, Dionne Tjeltveit, Century 21 Insight Realty Ltd.. Saskatchewan REALTORS® Association
- C$89,9002 bd1 ba1.1k sqft203 5th AVENUE W, Assiniboia, SK S0H 0B0For SaleMLS ID #SK035278, Dionne Tjeltveit, Century 21 Insight Realty Ltd.. Saskatchewan REALTORS® Association
- C$224,9003 bd2 ba1k sqft103 1st STREET, Limerick, SK S0H 2P0For SaleMLS ID #SK015773, Matt Brewer, Royal LePage Next Level. Saskatchewan REALTORS® Association
- C$109,0002 bd2 ba1.1k sqft204-206 Main STREET, Limerick, SK S0H 2P0For SaleMLS ID #SK041577, Gayland Panko, Royal LePage Next Level. Saskatchewan REALTORS® Association
