Excellent investment opportunity on Main Street in Limerick. This well-designed bungalow-style duplex was built in 1985 and offers a simple, solid, and easy-to-manage rental property with both sides currently rented. Properties like this are hard to find, especially at a price point that still makes sense from an income perspective. Each side offers a practical bungalow layout, making the property appealing to a wide range of tenants. The building has been well cared for and presents as clean, neat, and functional throughout. Central air adds comfort, and the overall design makes day-to-day ownership straightforward and low-maintenance. The property also features plenty of parking, which is always a major plus for tenants, along with a nice backyard area that includes a firepit space and garden area. It gives the property a comfortable, home-like feel rather than just being another rental. With great tenants already in place, strong income potential, and a solid 1985 build, this is the kind of investment that makes sense for both new and experienced landlords. If you are looking for a manageable income property that is already operating and producing, this Main Street duplex is well worth a serious look. Investments like this are about as easy as it gets. Don’t wait.
Active
C$109,000
204-206 Main STREET, Limerick, SK S0H 2P0
2beds
2baths
1,176sqft
Single Family Residence
Built in 1985
9,147 Square Feet Lot
$-- Zestimate®
C$93/sqft
C$-- HOA
What's special
Bungalow-style duplexPractical bungalow layoutCentral air adds comfortPlenty of parkingNice backyard areaFirepit spaceGarden area
- 52 days
- 21
- 0
Zillow last checked:
Listing updated:
Listed by:
Gayland Panko,
Royal LePage Next Level
Source: Saskatchewan REALTORS® Association,MLS®#: SK041577Originating MLS®#: Saskatchewan REALTORS® Association
Facts & features
Interior
Bedrooms & bathrooms
- Bedrooms: 2
- Bathrooms: 2
Bedroom
- Features: Room Floor: Carpet
- Level: Main
- Area: 103.54 Square Feet
- Dimensions: 11'10x8'9
Bedroom
- Features: Room Floor: Carpet
- Level: Main
- Area: 103.54 Square Feet
- Dimensions: 11'10x8'9
Other
- Features: Room Floor: Linoleum
- Level: Main
- Area: 38.1 Square Feet
- Dimensions: 7'9x4'11
Other
- Features: Room Floor: Linoleum
- Level: Main
- Area: 38.51 Square Feet
- Dimensions: 7'10x4'11
Kitchen
- Features: Room Floor: Linoleum
- Level: Main
- Area: 72.14 Square Feet
- Dimensions: 8'10x8'2
Kitchen
- Features: Room Floor: Linoleum
- Level: Main
- Area: 83.18 Square Feet
- Dimensions: 9'5x8'10
Other
- Features: Room Floor: Linoleum
- Level: Main
- Area: 36.56 Square Feet
- Dimensions: 9'4x3'11
Other
- Features: Room Floor: Linoleum
- Level: Main
- Area: 36.56 Square Feet
- Dimensions: 9'4x3'11
Living room
- Features: Room Floor: Carpet
- Level: Main
- Area: 191.95 Square Feet
- Dimensions: 17'7x10'11
Living room
- Features: Room Floor: Carpet
- Level: Main
- Area: 152.39 Square Feet
- Dimensions: 17'7x8'8
Heating
- Forced Air, Natural Gas
Cooling
- Central Air
Appliances
- Included: Water Heater, Gas Water Heater, Dryer, Refrigerator, Stove, Washer
Features
- Windows: Window Treatments
- Basement: Crawl Space,Walls (Other)
- Has fireplace: No
Interior area
- Total structure area: 1,176
- Total interior livable area: 1,176 sqft
Property
Parking
- Total spaces: 5
- Parking features: RV Access/Parking, Parking Spaces, Gravel
- Has uncovered spaces: Yes
Features
- Exterior features: Garden, Lawn Back, Lawn Front
- Fencing: Partial
- Frontage length: 75.00
Lot
- Size: 9,147 Square Feet
- Dimensions: 115
- Features: Rectangular Lot, Trees/Shrubs, Underground Sprinkler
Details
- Additional structures: Shed(s)
Construction
Type & style
- Home type: SingleFamily
- Architectural style: Bungalow
- Property subtype: Single Family Residence
Materials
- Siding, Stucco, Vinyl Siding
- Roof: Asphalt
Condition
- Year built: 1985
Community & HOA
Location
- Region: Broderick
Financial & listing details
- Price per square foot: C$93/sqft
- Annual tax amount: C$1,882
- Date on market: 7/8/2026
- Exclusions: Water Softener
- Ownership: Freehold
Price history
| Date | Event | Price |
|---|---|---|
| 7/8/2026 | Listed for sale | C$109,000C$93/sqft |
Source: Saskatchewan REALTORS® Association #SK041577 Report a problem | ||
Public tax history
Tax history is unavailable.
Climate risks
Neighborhood: S0H
Nearby schools
GreatSchools rating
No schools nearby
We couldn't find any schools near this home.


Similar homes
- C$65,0002 bd1 ba877 sqft215 Kerry STREET, Limerick, SK S0H 2P0For Sale
 MLS ID #SK046909, Cindy Westfield, Royal LePage Next Level. Saskatchewan REALTORS® Association
 - C$129,9003 bd2 ba797 sqft217 7th AVENUE E, Assiniboia, SK S0H 0B0For Sale
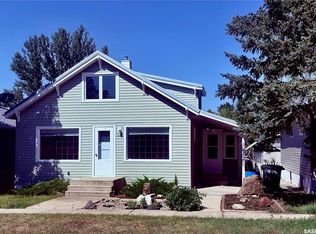 MLS ID #SK046425, Dionne Tjeltveit, Century 21 Insight Realty Ltd.. Saskatchewan REALTORS® Association
 - C$99,9004 bd2 ba1.1k sqft311 7th AVENUE E, Assiniboia, SK S0H 0B0For Sale
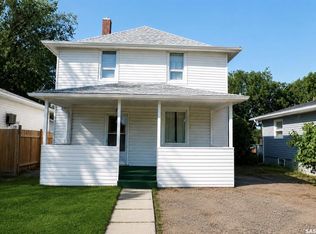 MLS ID #SK045192, Dionne Tjeltveit, Century 21 Insight Realty Ltd.. Saskatchewan REALTORS® Association
 - C$159,0002 bd1 ba1k sqft411 5th AVENUE W, Assiniboia, SK S0H 0B0For Sale
 MLS ID #SK046638, Cassie McCann, Century 21 Insight Realty Ltd.. Saskatchewan REALTORS® Association
