HURRY TO VIEW!! This one and half storey home in the beautiful Town of Lafleche should be viewed if you are looking for a new property. With hardwood floors throughout the main and second floor with nice walkin closets in the bedrooms, a upgraded 100 amp panel box, shingles done not long ago and a 50x115 empty lot to the east of the home with raw water hooked up, this home is desirable. Town of Lafleche is in in the southern part of the province close to Thomson Lake, it has much to offer such as a Health Center, pharmacy, Coop grocery store, Credit Union, K-12 school, churches, a curling rink, skating rink, gas station and much more. Book your private viewing today.
Active
C$72,300
133 2nd STREET E, Lafleche, SK S0H 2K0
3beds
1baths
1,109sqft
Single Family Residence
Built in 1926
5,749 Square Feet Lot
$-- Zestimate®
C$65/sqft
C$-- HOA
What's special
- 188 days
- 56
- 1
Likely to sell faster than
Zillow last checked:
Listing updated:
Listed by:
Lincoln Harding,
Royal LePage® Landmart
Source: Saskatchewan REALTORS® Association,MLS®#: SK029246Originating MLS®#: Saskatchewan REALTORS® Association
Facts & features
Interior
Bedrooms & bathrooms
- Bedrooms: 3
- Bathrooms: 1
Bedroom
- Features: Room Floor: Hardwood
- Level: Second
- Area: 112.26 Square Feet
- Dimensions: 9.10x11.5
Bedroom
- Features: Room Floor: Hardwood
- Level: Second
- Area: 170 Square Feet
- Dimensions: 14.2x12
Bedroom
- Features: Room Floor: Hardwood
- Level: Second
- Area: 176.65 Square Feet
- Dimensions: 15.3x11.7
Other
- Features: Room Floor: Hardwood
- Level: Second
- Dimensions: 6.0"x6.9
Bonus room
- Features: Room Floor: Concrete
- Level: Basement
- Area: 155.28 Square Feet
- Dimensions: 14.4x10.10
Dining room
- Features: Room Floor: Hardwood
- Level: Main
- Area: 151.25 Square Feet
- Dimensions: 11x13.9
Kitchen
- Features: Room Floor: Hardwood
- Level: Main
- Area: 187 Square Feet
- Dimensions: 11x17
Other
- Features: Room Floor: Concrete
- Level: Basement
- Area: 322.67 Square Feet
- Dimensions: 22x14.8
Living room
- Features: Room Floor: Hardwood
- Level: Main
- Area: 186.47 Square Feet
- Dimensions: 16.4x11.5
Storage
- Features: Room Floor: Concrete
- Level: Basement
- Area: 99.66 Square Feet
- Dimensions: 9.5x10.7
Heating
- Forced Air, Natural Gas
Cooling
- Air Conditioner(S) Window/Portable
Appliances
- Included: Water Heater, Electric Water Heater, Refrigerator, Stove, Washer
Features
- Windows: Window Treatments
- Basement: Full,Partially Finished,Concrete
- Has fireplace: No
Interior area
- Total structure area: 1,109
- Total interior livable area: 1,109 sqft
Property
Parking
- Total spaces: 3
- Parking features: 1 Car Detached, Parking Pad, Gravel
- Garage spaces: 1
- Has uncovered spaces: Yes
- Details: Parking Size: 22.0x12.0
Features
- Levels: One and One Half
- Stories: 1
- Exterior features: Garden, Lawn Back, Lawn Front
- Fencing: Partial
- Frontage length: 50.00
Lot
- Size: 5,749 Square Feet
- Dimensions: 115
- Features: Rectangular Lot, Trees/Shrubs
Construction
Type & style
- Home type: SingleFamily
- Property subtype: Single Family Residence
Materials
- Siding
- Roof: Asphalt
Condition
- Year built: 1926
Community & HOA
Location
- Region: Lafleche
Financial & listing details
- Price per square foot: C$65/sqft
- Annual tax amount: C$1,230
- Date on market: 2/26/2026
- Exclusions: Water Softener
- Ownership: Freehold
Price history
| Date | Event | Price |
|---|---|---|
| 8/28/2026 | Price change | C$72,300-8.7%C$65/sqft |
Source: Saskatchewan REALTORS® Association #SK029246 Report a problem | ||
| 7/10/2026 | Price change | C$79,200-4.5%C$71/sqft |
Source: Saskatchewan REALTORS® Association #SK029246 Report a problem | ||
| 2/26/2026 | Listed for sale | C$82,900C$75/sqft |
Source: Saskatchewan REALTORS® Association #SK029246 Report a problem | ||
Public tax history
Tax history is unavailable.
Climate risks
Neighborhood: S0H
Nearby schools
GreatSchools rating
No schools nearby
We couldn't find any schools near this home.

Similar homes
- C$74,9003 bd1 ba1k sqft118 2 AVENUE E, Lafleche, SK S0H 2K0For Sale
 MLS ID #SK022442, Gayland Panko, Royal LePage Next Level. Saskatchewan REALTORS® Association
 - C$62,0002 bd1 ba768 sqft211 2nd STREET E, Lafleche, SK S0H 2K0For Sale
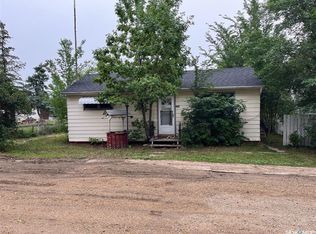 MLS ID #SK025431, Gayland Panko, Royal LePage Next Level. Saskatchewan REALTORS® Association
 - C$47,5003 bd1 ba1k sqft101 2nd AVENUE E, Lafleche, SK S0H 2K0For Sale
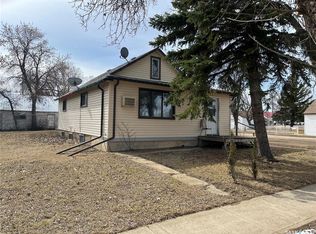 MLS ID #SK031539, Lincoln Harding, Royal LePage® Landmart. Saskatchewan REALTORS® Association
 - C$65,0002 bd1 ba877 sqft215 Kerry STREET, Limerick, SK S0H 2P0For Sale
 MLS ID #SK046909, Cindy Westfield, Royal LePage Next Level. Saskatchewan REALTORS® Association
