ADD THIS PROPERTY TO THE VIEWING LIST!! Situated in the beautiful Town of Gravelbourg this bungalow offers three bedrooms upstairs and two downstairs which is perfect for a family home or first time buyers. The home has central air, a new water heater, high efficiency furnace, newer shingles, spacious kitchen and a great fenced backyard for letting your hair down to relax and enjoy. There is also a roughed in bathroom in the downstairs which could be an added bonus for the home. Gravelbourg has much to offer from a Hospital, schools, churches, grocery store, boutiques, retail stores, pharmacies, rinks, an RCMP detachment and much more. Book your private viewing today!
Active
C$159,900
229 4th AVENUE E, Gravelbourg, SK S0H 1X0
5beds
1baths
988sqft
Single Family Residence
Built in 1962
5,501 Square Feet Lot
$-- Zestimate®
C$162/sqft
C$-- HOA
What's special
Three bedrooms upstairsCentral airNew water heaterHigh efficiency furnaceNewer shinglesSpacious kitchenGreat fenced backyard
- 18 days |
- 6 |
- 0 |
Zillow last checked:
Listing updated:
Listed by:
Lincoln Harding,
Royal LePage® Landmart
Source: Saskatchewan REALTORS® Association,MLS®#: SK044335Originating MLS®#: Saskatchewan REALTORS® Association
Facts & features
Interior
Bedrooms & bathrooms
- Bedrooms: 5
- Bathrooms: 1
Primary bedroom
- Features: Room Floor: Carpet
- Level: Main
- Area: 153 Square Feet
- Dimensions: 13.6x11.4
Bedroom
- Features: Room Floor: Carpet
- Level: Main
- Area: 90.83 Square Feet
- Dimensions: 10x9.1
Bedroom
- Features: Room Floor: Hardwood
- Level: Main
- Area: 78.38 Square Feet
- Dimensions: 8.3x9.6
Bedroom
- Features: Room Floor: Laminate
- Level: Basement
- Area: 182 Square Feet
- Dimensions: 15.2x12
Bedroom
- Features: Room Floor: Carpet
- Level: Basement
- Area: 169.61 Square Feet
- Dimensions: 14.4x11.10
Other
- Features: Room Floor: Tile
- Level: Main
- Area: 47.83 Square Feet
- Dimensions: 6.10x7
Family room
- Features: Room Floor: Carpet
- Level: Basement
- Area: 250 Square Feet
- Dimensions: 20.10x12
Other
- Features: Room Floor: Linoleum
- Level: Main
- Area: 228.89 Square Feet
- Dimensions: 17.2x13.4
Other
- Features: Room Floor: Carpet
- Level: Basement
- Area: 168.42 Square Feet
- Dimensions: 11.9x14.4
Living room
- Features: Room Floor: Laminate
- Level: Main
- Area: 195.5 Square Feet
- Dimensions: 17x11.6
Heating
- Forced Air, Natural Gas
Cooling
- Central Air
Appliances
- Included: Water Heater, Gas Water Heater, Dishwasher Built In, Dryer, Refrigerator, Stove, Washer
Features
- Central Vac Attachments
- Windows: Window Treatments
- Basement: Full,Finished,Concrete
- Has fireplace: No
Interior area
- Total structure area: 988
- Total interior livable area: 988 sqft
Property
Parking
- Total spaces: 5
- Parking features: No Garage, Parking Pad, Gravel
- Has uncovered spaces: Yes
Features
- Patio & porch: Deck
- Exterior features: Lawn Back, Lawn Front
- Fencing: Fenced
- Frontage length: 50.00
Lot
- Size: 5,501 Square Feet
- Dimensions: 110
- Features: Rectangular Lot, Trees/Shrubs
Details
- Additional structures: Shed(s)
Construction
Type & style
- Home type: SingleFamily
- Architectural style: Bungalow
- Property subtype: Single Family Residence
Materials
- Stucco
- Roof: Asphalt
Condition
- Year built: 1962
Community & HOA
Location
- Region: Gravelbourg
Financial & listing details
- Price per square foot: C$162/sqft
- Annual tax amount: C$2,312
- Date on market: 8/3/2026
- Ownership: Freehold
Price history
| Date | Event | Price |
|---|---|---|
| 8/3/2026 | Listed for sale | C$159,900C$162/sqft |
Source: Saskatchewan REALTORS® Association #SK044335 Report a problem | ||
Public tax history
Tax history is unavailable.
Climate risks
Neighborhood: S0H
Nearby schools
GreatSchools rating
No schools nearby
We couldn't find any schools near this home.
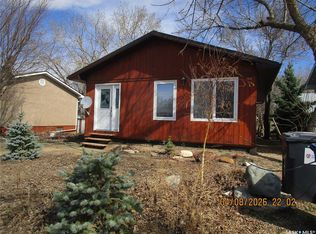
- C$70,0001 bd1 ba864 sqft233 4th Ave E, Gravelbourg, SK S0H1X0For Sale
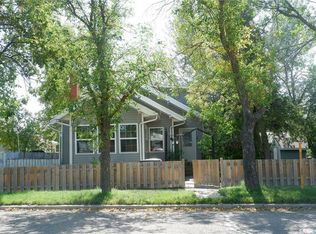
- C$--4 bd2 ba1.4k sqft226 5th Ave E, Assiniboia, SK S0H1X0Off Market
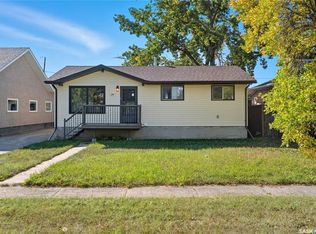
- C$104,9004 bd2 ba864 sqft244 5th Ave E, Gravelbourg, SK S0H1X0For Sale
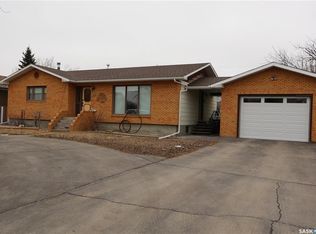
- C$239,9004 bd3 ba1.3k sqft105 Magnan St, Gravelbourg, SK S0H1X0For Sale
- C$---- bd-- ba-- sqft409 Main St, Morse, SK S0H1X0Off Market
- C$269,9004 bd2 ba1.1k sqft109 1st St E, Kincaid, SK S0H2J0For Sale
- C$199,5005 bd3 ba1.2k sqft113 5th Ave W, Gravelbourg, SK S0H1X0For Sale
- C$39,9009,073 sqft110 6th Ave NW, Gravelbourg, SK S0H1X0Lot/Land
Similar homes
- C$159,9002 bd1 ba627 sqft209 2nd AVENUE W, Gravelbourg, SK S0H 1X0For Sale
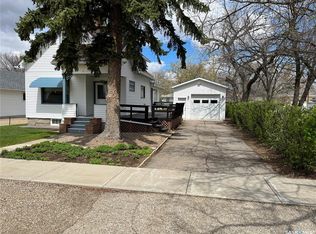 MLS ID #SK036788, Lincoln Harding, Royal LePage® Landmart. Saskatchewan REALTORS® Association
 - C$119,9003 bd2 ba1.1k sqft112 2nd AVENUE W, Gravelbourg, SK S0H 1X0For Sale
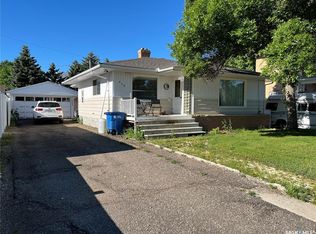 MLS ID #SK041732, Lincoln Harding, Royal LePage® Landmart. Saskatchewan REALTORS® Association
 - C$104,9004 bd2 ba864 sqft244 5th AVENUE E, Gravelbourg, SK S0H 1X0For SaleMLS ID #SK039288, Matt Brewer, Royal LePage Next Level. Saskatchewan REALTORS® Association
- C$199,5005 bd3 ba1.2k sqft113 5th AVENUE, Gravelbourg, SK S0H 1X0For Sale
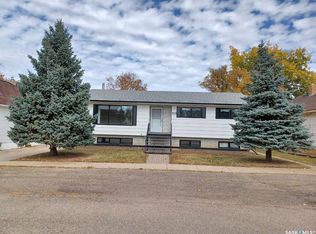 MLS ID #SK020660, Darya Pfund, Easy List Realty. Saskatchewan REALTORS® Association
 - C$89,9002 bd1 ba1.1k sqft203 5th Ave W, Lafleche, SK S0H 2K0For SaleCentury 21 Canada
- C$189,0002 bd2 ba1.1k sqftThomson Lake Waterfront Home, Gravelbourg Rm No. 104, SK S0H 1X0For SaleMLS ID #SK034413, Gayland Panko, Royal LePage Next Level. Saskatchewan REALTORS® Association
