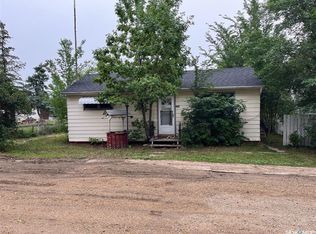
Looking for a great home, just the right size for a couple. This property is ideal! The cedar siding and the green metal roof give it that cabin feel! The big deck off the back entry features built in cabinets . The yard is easy to look after with xeriscape and a shop/ garage with lane access and a storage shed. The natural light flowing into this home is inviting. There have been many updates such as flooring , some windows and the sparkling bathroom have all been updated. The basement has had a room added to it and there is cabinets and a work area set up. Very clean and maintained.
Active
C$70,000
233 4TH AVENUE E, Gravelbourg, SK S0H 1X0
1beds
1baths
864sqft
Single Family Residence
Built in 1920
6,050 Square Feet Lot
$-- Zestimate®
C$81/sqft
C$-- HOA
What's special
Cedar sidingGreen metal roofStorage shed
- 102 days |
- 16 |
- 1 |
Zillow last checked:
Listing updated:
Listed by:
June Harbottle,
Royal LePage® Landmart
Source: Saskatchewan REALTORS® Association,MLS®#: SK036082Originating MLS®#: Saskatchewan REALTORS® Association
Facts & features
Interior
Bedrooms & bathrooms
- Bedrooms: 1
- Bathrooms: 1
Bedroom
- Features: Room Floor: Wood
- Level: Main
- Dimensions: 10.5x1O.5
Other
- Features: Room Floor: Vinyl tile
- Level: Main
Bonus room
- Features: Room Floor: Laminate
- Level: Basement
- Area: 136 Square Feet
- Dimensions: 17x8
Den
- Features: Room Floor: Wood
- Level: Main
- Area: 125.83 Square Feet
- Dimensions: 12.7x10
Other
- Features: Room Floor: Laminate
- Level: Main
- Area: 144.17 Square Feet
- Dimensions: 14.5x10
Other
- Features: Room Floor: Laminate
- Level: Main
- Area: 75.83 Square Feet
- Dimensions: 10x7.7
Living room
- Features: Room Floor: Wood
- Level: Main
- Area: 212.05 Square Feet
- Dimensions: 16.5x12.11
Storage
- Features: Room Floor: Vinyl tile
- Level: Main
- Area: 21.31 Square Feet
- Dimensions: 7.9x2.9
Utility room
- Features: Room Floor: Concrete
- Level: Basement
- Area: 315 Square Feet
- Dimensions: 15x21
Heating
- Electric
Appliances
- Included: Water Heater, Electric Water Heater, Dishwasher Built In, Dryer, Freezer, Refrigerator, Stove, Washer
Features
- Windows: Window Treatments
- Basement: Full,Partially Finished,Concrete
- Has fireplace: Yes
- Fireplace features: Electric
Interior area
- Total structure area: 864
- Total interior livable area: 864 sqft
Property
Parking
- Total spaces: 3
- Parking features: 1 Car Detached, Double Driveway, Other
- Garage spaces: 1
- Has uncovered spaces: Yes
- Details: Parking Size: 18.0x14.0
Features
- Patio & porch: Deck
- Fencing: Partial
- Frontage length: 50.00
Lot
- Size: 6,050 Square Feet
- Dimensions: 121
- Features: Rectangular Lot, Trees/Shrubs
Details
- Additional structures: Shed(s)
Construction
Type & style
- Home type: SingleFamily
- Architectural style: Bungalow
- Property subtype: Single Family Residence
Materials
- Cedar
- Roof: Metal
Condition
- Year built: 1920
Community & HOA
Location
- Region: Gravelbourg
Financial & listing details
- Price per square foot: C$81/sqft
- Annual tax amount: C$2,274
- Date on market: 5/15/2026
- Ownership: Freehold
Price history
| Date | Event | Price |
|---|---|---|
| 5/15/2026 | Listed for sale | C$70,000C$81/sqft |
Source: Saskatchewan REALTORS® Association #SK036082 Report a problem | ||
Public tax history
Tax history is unavailable.
Climate risks
Neighborhood: S0H
Nearby schools
GreatSchools rating
No schools nearby
We couldn't find any schools near this home.
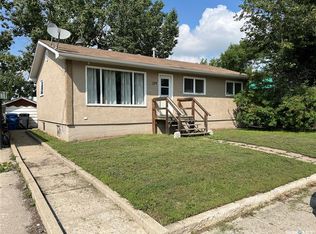
- C$159,9005 bd1 ba988 sqft229 4th Ave E, Gravelbourg, SK S0H2K0For Sale
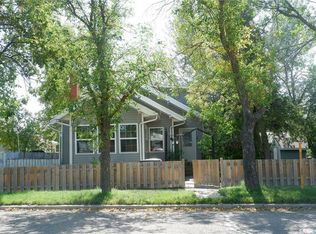
- C$--4 bd2 ba1.4k sqft226 5th Ave E, Assiniboia, SK S0H1X0Off Market
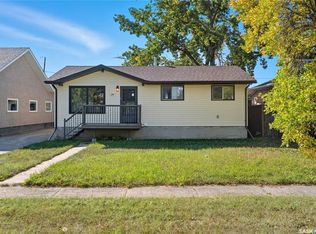
- C$104,9004 bd2 ba864 sqft244 5th Ave E, Gravelbourg, SK S0H1X0For Sale
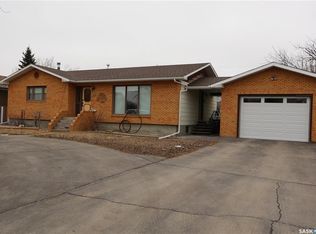
- C$239,9004 bd3 ba1.3k sqft105 Magnan St, Gravelbourg, SK S0H1X0For Sale
- C$---- bd-- ba-- sqft409 Main St, Morse, SK S0H1X0Off Market
- C$269,9004 bd2 ba1.1k sqft109 1st St E, Kincaid, SK S0H2J0For Sale
- C$199,5005 bd3 ba1.2k sqft113 5th Ave W, Gravelbourg, SK S0H1X0For Sale
- C$299,0004 bd2 ba2.2k sqft700 Main St E, Gravelbourg, SK S0H1X0For Sale
Similar homes
- C$104,9004 bd2 ba864 sqft244 5th AVENUE E, Gravelbourg, SK S0H 1X0For SaleMLS ID #SK039288, Matt Brewer, Royal LePage Next Level. Saskatchewan REALTORS® Association
- C$79,2003 bd1 ba1.1k sqft133 2nd STREET E, Lafleche, SK S0H 2K0For Sale
 MLS ID #SK029246, Lincoln Harding, Royal LePage® Landmart. Saskatchewan REALTORS® Association
 - C$62,0002 bd1 ba768 sqft211 2nd STREET E, Lafleche, SK S0H 2K0For Sale
 MLS ID #SK025431, Gayland Panko, Royal LePage Next Level. Saskatchewan REALTORS® Association
 - C$89,9002 bd1 ba1.1k sqft203 5th Ave W, Lafleche, SK S0H 2K0For Sale
 Century 21 Canada
 - C$79,0003 bd1 ba1k sqft118 2 AVENUE E, Lafleche, SK S0H 2K0For SaleMLS ID #SK022442, Gayland Panko, Royal LePage Next Level. Saskatchewan REALTORS® Association
- C$54,9002 bd1 ba1k sqft210 1st AVENUE, Sutton Rm No. 103, SK S0H 1X0For SaleMLS ID #SK041940, Dionne Tjeltveit, Century 21 Insight Realty Ltd.. Saskatchewan REALTORS® Association
- C$47,5003 bd1 ba1k sqft101 2nd AVENUE E, Lafleche, SK S0H 2K0For SaleMLS ID #SK031539, Lincoln Harding, Royal LePage® Landmart. Saskatchewan REALTORS® Association
