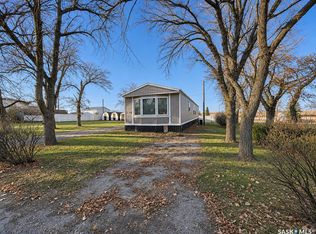
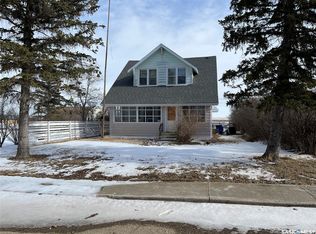
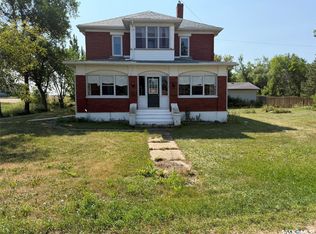
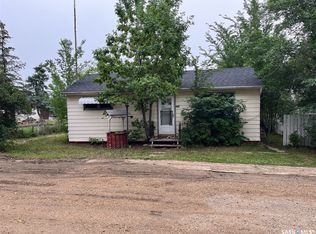
HURRY TO VIEW!! This 1 & 1/2 storey home situated in the Town of Lafleche should be on your viewing list as it will move fast. The home has several added bonuses like an upgraded 100 amp panel box, a bidet attachment on the toilet, built in dishwasher, vinyl siding, updated shingles and much more. The large yard, ample working space in the garage and newer deck add for enjoyable time outside of the home.The property is situated close to downtown. Lafleche has much to offer with a Health Center, COOP grocery store, gas station, library, Credit Union, pharmacy, K-12 school, churches, curling and skating rink and much more.
Active
C$42,500
101 2nd Avenue E, Lafleche, SK S0H 2K0
3beds
1baths
1,072sqft
Single Family Residence
Built in 1920
5,998 Square Feet Lot
$-- Zestimate®
C$40/sqft
C$-- HOA
What's special
Built in dishwasherVinyl sidingUpdated shinglesLarge yardNewer deck
- 223 days
- 28
- 2
Zillow last checked:
Listing updated:
Listed by:
Lincoln Harding,
Royal LePage® Landmart
Source: Saskatchewan REALTORS® Association,MLS®#: SK031539Originating MLS®#: Saskatchewan REALTORS Association
Facts & features
Interior
Bedrooms & bathrooms
- Bedrooms: 3
- Bathrooms: 1
Bedroom
- Description: Flooring: Carpet
- Level: Main
- Dimensions: 12.40 x 10.30
Bedroom
- Description: Flooring: Carpet
- Level: Second
- Dimensions: 10.00 x 11.10
Bedroom
- Description: Flooring: Carpet
- Level: Second
- Dimensions: 9.10 x 12.60
Bathroom
- Description: Flooring: Linoleum
- Features: Four Piece Bathroom
- Level: Main
- Dimensions: 6.80 x 8.00
Kitchen
- Description: Flooring: Linoleum
- Features: Kitchen/Dining Combo
- Level: Main
- Dimensions: 14.00 x 12.30
Laundry
- Description: Flooring: Linoleum
- Level: Main
- Dimensions: 5.80 x 7.80
Living room
- Description: Flooring: Carpet
- Level: Main
- Dimensions: 14.80 x 21.30
Office
- Description: Flooring: Linoleum
- Level: Main
- Dimensions: 12.00 x 8.00
Porch
- Description: Flooring: Carpet
- Level: Main
- Dimensions: 5.80 x 7.80
Porch
- Description: Flooring: Carpet
- Level: Main
- Dimensions: 6.40 x 7.80
Heating
- Baseboard, Forced Air, Natural Gas
Appliances
- Included: Gas Water Heater, Dryer, Dishwasher, Portable Air Conditioning Unit(s), Refrigerator, Stove, Washer
Features
- Central Vacuum, Window Treatments
- Windows: Window Treatments
- Basement: Full,Unfinished
Interior area
- Total interior livable area: 1,072 sqft
Property
Parking
- Total spaces: 2
- Parking features: Driveway, Detached, One Car Garage, Gravel, Parking Pad
- Garage spaces: 1
- Has uncovered spaces: Yes
- Details: Gravel Drive, Single Drive,
Features
- Patio & porch: Balcony, Deck
Lot
- Size: 5,998 Square Feet
- Dimensions: 50.00 x 120
- Features: Rectangular, Rectangular Lot, Back Yard, Front Yard, Trees
Construction
Type & style
- Home type: SingleFamily
- Architectural style: One and One Half Story
- Property subtype: Single Family Residence
Materials
- Vinyl Siding, Wood Frame
- Foundation: Concrete Perimeter
- Roof: Asphalt,Shingle
Condition
- Year built: 1920
Community & HOA
Location
- Region: Lafleche
Financial & listing details
- Price per square foot: C$40/sqft
- Annual tax amount: C$1,333
- Date on market: 3/30/2026
- Ownership: Freehold
Price history
| Date | Event | Price |
|---|---|---|
| 10/1/2026 | Price change | C$42,500-10.5%C$40/sqft |
Source: Saskatchewan REALTORS® Association #SK031539 Report a problem | ||
| 8/3/2026 | Price change | C$47,500-15.8%C$44/sqft |
Source: Saskatchewan REALTORS® Association #SK031539 Report a problem | ||
| 3/30/2026 | Listed for sale | C$56,400C$53/sqft |
Source: Saskatchewan REALTORS® Association #SK031539 Report a problem | ||
Public tax history
Tax history is unavailable.
Climate risks
Neighborhood: S0H
Nearby schools
GreatSchools rating
No schools nearby
We couldn't find any schools near this home.