Are you looking for your own little piece of paradise at Thomson Lake? This could be it! A stunning, custom 4 season cabin - won't find another one like this! You are sure to be impressed as you pull up. Walking up the stairs under your relaxing pergola sets the tone. Stepping inside you will be immediately drawn to the sheer height of the 22' vaulted ceiling with floor to ceiling windows! Not to mention the stunning cedar interior giving you a rustic and cozy feel - the perfect lake life vibe! Just inside the front door we find a mudroom with a 2 piece bathroom off of it. On the other side we find a good size L-shaped kitchen with a stainless steel appliance package and lots of storage space. Next we find a living room with a large window giving lots of natural light and relaxing views both directions. Next we find a large formal dining room and a good size bedroom on the main floor. Heading upstairs we find an expansive loft space with yet again more beautiful views - currently setup as a primary suite. The primary suite is a private retreat with a large bedroom, sitting area and a 3 piece bath with a beautiful soaker tub - not to mention the second story deck which is sure to be your new favorite space for your morning coffee. The basement is partially finished with a family room, 2 good sized bedrooms, a 4 piece bathroom and a laundry/utility room. Outside we find a huge private deck facing East and South with a glass railing to take in the views. There is also a storage shed to fit your golf cart with a separate 100 amp panel with a RV plug for when people visit as well as a deck to unload your wet gear after boating. This cabin was moved onto its new foundation 4 years ago and has so many upgrades! You are sure to love the in-floor heat in the basement and the mini-splits for cooling on the top 2 floors! Thomson Lake is an excellent choice for a summer home - with its excellent golf course and great neighbors! Quick possession available! Reach out today!
Active
C$549,000
12 Finch CRESCENT, Wood River Rm No. 74, SK S0H 2K0
3beds
3baths
1,326sqft
Single Family Residence
Built in 2020
6,534 Square Feet Lot
$-- Zestimate®
C$414/sqft
C$-- HOA
What's special
Relaxing pergolaStunning cedar interiorLots of storage spaceLarge formal dining roomSecond story deck
- 106 days |
- 7 |
- 1 |
Zillow last checked:
Listing updated:
Listed by:
Matt Brewer,
Royal LePage Next Level
Source: Saskatchewan REALTORS® Association,MLS®#: SK034551Originating MLS®#: Saskatchewan REALTORS® Association
Facts & features
Interior
Bedrooms & bathrooms
- Bedrooms: 3
- Bathrooms: 3
Bedroom
- Features: Room Floor: Carpet
- Level: Main
- Dimensions: 12'5"x11'2"
Bedroom
- Features: Room Floor: Concrete
- Level: Basement
- Dimensions: 10'9"x8'3"
Bedroom
- Features: Room Floor: Concrete
- Level: Basement
- Dimensions: 12'3"x9'1"
Other
- Features: Room Floor: Vinyl Plank
- Level: Main
- Dimensions: 5'4"x5'
Other
- Features: Room Floor: Vinyl Plank
- Level: Second
- Dimensions: 6'9"x5'4"
Other
- Features: Room Floor: Concrete
- Level: Basement
- Dimensions: 9'8"x7'6"
Dining room
- Features: Room Floor: Vinyl Plank
- Level: Main
- Dimensions: 21'9"x8'9"
Family room
- Features: Room Floor: Concrete
- Level: Basement
- Dimensions: 15'9"x12'
Foyer
- Features: Room Floor: Vinyl Plank
- Level: Main
- Dimensions: 5'5"x3'6"
Foyer
- Features: Room Floor: Vinyl Plank
- Level: Second
- Dimensions: 5'11"x4'5"
Kitchen
- Features: Room Floor: Vinyl Plank
- Level: Main
- Dimensions: 10'7"x9'11"
Other
- Features: Room Floor: Concrete
- Level: Basement
- Dimensions: 24'8"x4'9"
Living room
- Features: Room Floor: Vinyl Plank
- Level: Main
- Dimensions: 16'5"x14'3"
Loft
- Features: Room Floor: Wood
- Level: Second
- Dimensions: 26'x12'5"
Other
- Features: Room Floor: Vinyl Plank
- Level: Main
- Dimensions: 5'5"x4'9"
Heating
- Electric, Hot Water, Radiant Floor, Natural Gas
Cooling
- Wall Unit(s)
Appliances
- Included: Water Heater, Gas Water Heater, Dryer, Refrigerator, Microwave Hood Fan, Stove, Washer, On Demand Water Heater
Features
- Windows: Window Treatments
- Basement: Full,Partially Finished,Sump Pump,Walls Indeterminable,Preserved Wood
- Number of fireplaces: 1
- Fireplace features: Gas
Interior area
- Total structure area: 1,326
- Total interior livable area: 1,326 sqft
Property
Parking
- Total spaces: 7
- Parking features: No Garage, RV Access/Parking, Parking Spaces, Gravel, Triple Driveway
- Has uncovered spaces: Yes
Features
- Levels: Two
- Stories: 2
- Patio & porch: Deck
- Exterior features: Balcony, Lawn Back
- Frontage length: 49.21
Lot
- Size: 6,534 Square Feet
- Features: Backs on to Field/Open Space, Rectangular Lot, Trees/Shrubs
Details
- Additional structures: Shed(s)
Construction
Type & style
- Home type: SingleFamily
- Property subtype: Single Family Residence
Materials
- Wood Siding
- Roof: Fiberglass
Condition
- Year built: 2020
Community & HOA
Community
- Subdivision: Thomson Lake Regional Park (Wood River Rm No. 74)
Location
- Region: 74 River
Financial & listing details
- Price per square foot: C$414/sqft
- Annual tax amount: C$1,124
- Date on market: 5/4/2026
- Ownership: Leasehold
Price history
| Date | Event | Price |
|---|---|---|
| 6/29/2026 | Price change | C$549,000-7.7%C$414/sqft |
Source: Saskatchewan REALTORS® Association #SK034551 Report a problem | ||
| 5/4/2026 | Listed for sale | C$595,000C$449/sqft |
Source: Saskatchewan REALTORS® Association #SK034551 Report a problem | ||
Public tax history
Tax history is unavailable.
Climate risks
Neighborhood: S0H
Nearby schools
GreatSchools rating
No schools nearby
We couldn't find any schools near this home.
- C$299,9002 bd1 ba1.4k sqft18 Mallard St W #74, Wood River, SK S0H2K0For Sale
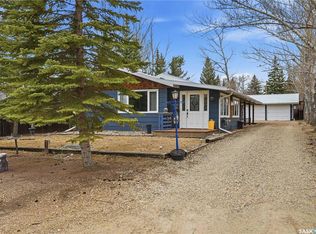
- C$384,9003 bd1 ba688 sqft17 Pheasant St #74, Wood River, SK S0H2K0For Sale

- C$392,0002 bd1 ba672 sqft16 Pheasant St #74, Wood River, SK S0H2K0For Sale

- C$809,9003 bd2 ba2.8k sqft21 Pelican St W #74, Wood River, SK S0H2K0For Sale

- C$69,0000.25 acres21 Lakeshore Dr #104, Gravelbourg, SK S0H1X0Lot/Land
- C$64,0000.27 acres12 Lakeshore Dr #104, Gravelbourg, SK S0H1X0Lot/Land
- C$189,0002 bd2 ba1.1k sqft9 Lakeshore Dr #104, Gravelbourg, SK S0H1X0For Sale
- C$49,9000.39 acres2 Lakeshore Dr #104, Gravelbourg, SK S0H1X0Lot/Land
Similar homes
- C$384,9003 bd1 ba688 sqft17 Pheasant STREET, Wood River Rm No. 74, SK S0H 2K0For SaleMLS ID #SK034732, Matt Brewer, Royal LePage Next Level. Saskatchewan REALTORS® Association
- C$299,9002 bd1 ba1.4k sqft18 Mallard STREET W, Wood River Rm No. 74, SK S0H 2K0For SaleMLS ID #SK040177, Matt Brewer, Royal LePage Next Level. Saskatchewan REALTORS® Association
