Excellent opportunity to own not one but 2 cabins at Thomson Lake! You can live in one and rent out the other one or you can buy them with friends or family and make memories together every summer. Can also be purchased as a package with 2 more cabins next door for a total of 4 cabins. One of the best locations in the park - right across the road from the golf course and steps from the water. The front cabin features a beautiful covered front porch which is sure to be the place you spend most of your time. Stepping inside we have a open concept living and kitchen space with golf course views and lots of natural light. Down the hall we find a beautiful 3 piece bathroom with a soaker tub to relax. At the back of the home we have a primary bedroom with access to your completely private deck complete with an outdoor shower. At the back of the lot we find our second cabin with beautiful deck space - perfect for your morning coffee. Heading inside we are greeted by a good size kitchen with a dining space. Next we find a spacious living room and a primary bedroom. Finishing off the main floor we have a 3 piece bathroom with a combo washer/dryer. Upstairs we find 2 more good size bedrooms - perfect for the kids. You will love the community out here - hard to beat lake life! Quick possession is available! Reach out today to book your showing!
Active
C$384,900
17 Pheasant STREET, Wood River Rm No. 74, SK S0H 2K0
3beds
1baths
688sqft
Single Family Residence
Built in 1925
9,583 Square Feet Lot
$-- Zestimate®
C$559/sqft
C$-- HOA
What's special
Beautiful covered front porchGolf course viewsLots of natural lightOutdoor showerBeautiful deck spaceSteps from the water
- 89 days |
- 2 |
- 0 |
Zillow last checked:
Listing updated:
Listed by:
Matt Brewer,
Royal LePage Next Level
Source: Saskatchewan REALTORS® Association,MLS®#: SK034732Originating MLS®#: Saskatchewan REALTORS® Association
Facts & features
Interior
Bedrooms & bathrooms
- Bedrooms: 3
- Bathrooms: 1
Primary bedroom
- Features: Room Floor: Vinyl Plank
- Level: Main
- Dimensions: 13'3"x8'4"
Bedroom
- Features: Room Floor: Vinyl Plank
- Level: Second
- Dimensions: 15'1"x6'11"
Bedroom
- Features: Room Floor: Vinyl Plank
- Level: Second
- Dimensions: 15'1"x6'11"
Dining room
- Features: Room Floor: Vinyl Plank
- Level: Main
- Dimensions: 9'9"x7'8"
Kitchen
- Features: Room Floor: Vinyl Plank
- Level: Main
- Dimensions: 12'8"x6'9"
Other
- Features: Room Floor: Vinyl Plank
- Level: Main
- Dimensions: 7'9"x6'
Living room
- Features: Room Floor: Vinyl Plank
- Level: Main
- Dimensions: 13'2"x12'10"
Storage
- Features: Room Floor: Vinyl Plank
- Level: Second
Utility room
- Features: Room Floor: Vinyl Plank
- Level: Main
- Dimensions: 4'10"x2'2"
Heating
- Baseboard, Electric, Forced Air
Appliances
- Included: Water Heater, Electric Water Heater, Dishwasher Built In, Dryer, Refrigerator, Microwave, Stove, Washer
Features
- Windows: Window Treatments
- Basement: Crawl Space,Walls (Other)
- Has fireplace: No
Interior area
- Total structure area: 688
- Total interior livable area: 688 sqft
Property
Parking
- Total spaces: 4
- Parking features: No Garage, Parking Spaces, Double Driveway, Gravel, Single Driveway
- Has uncovered spaces: Yes
Features
- Levels: Two
- Stories: 2
- Patio & porch: Deck, Patio
- Exterior features: Lawn Back, Lawn Front
- Frontage length: 50.00
Lot
- Size: 9,583 Square Feet
- Dimensions: 120
- Features: Corner Lot, Rectangular Lot, Trees/Shrubs
Construction
Type & style
- Home type: SingleFamily
- Property subtype: Single Family Residence
Materials
- Metal Siding, Siding
- Roof: Metal
Condition
- Year built: 1925
Community & HOA
Community
- Subdivision: Thomson Lake Regional Park (Wood River Rm No. 74)
Location
- Region: Wood River
Financial & listing details
- Price per square foot: C$559/sqft
- Annual tax amount: C$1,000
- Date on market: 5/10/2026
- Ownership: Leasehold
M
Matt Brewer
(306) 314-1202
By pressing Contact Agent, you agree that the real estate professional identified above may call/text you about your search, which may involve use of automated means and pre-recorded/artificial voices. You don't need to consent as a condition of buying any property, goods, or services. Message/data rates may apply. You also agree to our Terms of Use. Zillow does not endorse any real estate professionals. We may share information about your recent and future site activity with your agent to help them understand what you're looking for in a home.
Price history
| Date | Event | Price |
|---|---|---|
| 5/10/2026 | Listed for sale | C$384,900C$559/sqft |
Source: Saskatchewan REALTORS® Association #SK034732 Report a problem | ||
Public tax history
Tax history is unavailable.
Climate risks
Neighborhood: S0H
Nearby schools
GreatSchools rating
No schools nearby
We couldn't find any schools near this home.
- C$392,0002 bd1 ba672 sqft16 Pheasant St #74, Wood River, SK S0H2K0For Sale

- C$299,9002 bd1 ba1.4k sqft18 Mallard St W #74, Wood River, SK S0H2K0For Sale
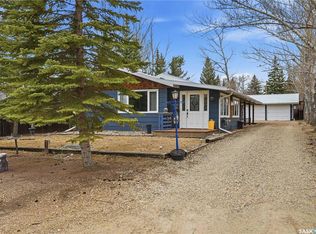
- C$549,0003 bd3 ba1.3k sqft12 Finch Crescent Wood, 74 River, SK S0H2K0For Sale

- C$809,9003 bd2 ba2.8k sqft21 Pelican St W #74, Wood River, SK S0H2K0For Sale

- C$69,0000.25 acres21 Lakeshore Dr #104, Gravelbourg, SK S0H1X0Lot/Land
- C$64,0000.27 acres12 Lakeshore Dr #104, Gravelbourg, SK S0H1X0Lot/Land
- C$189,0002 bd2 ba1.1k sqft9 Lakeshore Dr #104, Gravelbourg, SK S0H1X0For Sale
- C$49,9000.39 acres2 Lakeshore Dr #104, Gravelbourg, SK S0H1X0Lot/Land
