Are you looking for a turn-key home to start your lake living at Thomson Lake? This spacious 4 season cabin is only a couple of lots from the water with views of the lake! Excellent curb appeal as you arrive with a beautifully treed lot. Heading inside we are greeted by a large foyer / sunroom with lots of natural light and our first natural gas fireplace. Next we find a spacious kitchen with an island, updated cabinetry and a stainless steel appliance package. Next we have a large formal dining room - perfect for when the family comes to visit. Heading back we find a primary bedroom with 2 closets. Next we find a huge living room boasting a natural gas fireplace and a new hideabed. The spacious 4 piece bathroom has been updated and features a heated floor. Finally we find double doors leading to the second bedroom. Off the back we find a screened in veranda which is sure to be the place you spend most of your time in the summer! Outside we find a covered deck and a large private yard. We also find a detached triple car garage and a shed which could be turned into a bunkhouse as well as a generac for backup power. Pride of ownership shows throughout this property and you are sure to love the way it will slow down your pace of life. Thomson Lake is located just 7 minutes from Gravelbourg and showcases an excellent 9 hole golf course just around the corner, a heated pool, sport and tennis courts, as well as a baseball diamond. It is hard to find a place as relaxing as this! This cottage can come fully furnished and with a fully stocked kitchen. Quick possession is available. Reach out today to book your showing!
Active
C$299,900
18 Mallard STREET W, Wood River Rm No. 74, SK S0H 2K0
2beds
1baths
1,411sqft
Single Family Residence
Built in 1978
10,018 Square Feet Lot
$-- Zestimate®
C$213/sqft
C$-- HOA
What's special
Beautifully treed lotUpdated cabinetryStainless steel appliance packageLarge formal dining roomScreened in verandaCovered deckLarge private yard
- 65 days |
- 5 |
- 0 |
Zillow last checked:
Listing updated:
Listed by:
Matt Brewer,
Royal LePage Next Level
Source: Saskatchewan REALTORS® Association,MLS®#: SK040177Originating MLS®#: Saskatchewan REALTORS® Association
Facts & features
Interior
Bedrooms & bathrooms
- Bedrooms: 2
- Bathrooms: 1
Primary bedroom
- Features: Room Floor: Laminate
- Level: Main
- Dimensions: 12'5"x10'3"
Bedroom
- Features: Room Floor: Laminate
- Level: Main
- Dimensions: 13'2"x6'4"
Other
- Features: Room Floor: Ceramic Tile
- Level: Main
- Dimensions: 10'8"x6'5"
Dining room
- Features: Room Floor: Laminate
- Level: Main
- Dimensions: 11'4"x11'6"
Kitchen
- Features: Room Floor: Laminate
- Level: Main
- Dimensions: 18'11"x11'4"
Laundry
- Features: Room Floor: Laminate
- Level: Main
Living room
- Features: Room Floor: Laminate
- Level: Main
- Dimensions: 22'10"x15'2"
Sun room
- Features: Room Floor: Laminate
- Level: Main
- Dimensions: 21'6"x8'4"
Heating
- Natural Gas, Other
Cooling
- Air Conditioner(S) Window/Portable
Appliances
- Included: Water Heater, Electric Water Heater, Dishwasher Built In, Dryer, Refrigerator, Exhaust Fan, Microwave, Stove, Washer
Features
- Floating Shelves
- Windows: Window Treatments
- Basement: Crawl Space,Walls (Other)
- Number of fireplaces: 2
- Fireplace features: Gas
Interior area
- Total structure area: 1,411
- Total interior livable area: 1,411 sqft
Property
Parking
- Total spaces: 8
- Parking features: 3 Car Detached, RV Access/Parking, Parking Spaces, Gravel, Single Driveway
- Garage spaces: 3
- Has uncovered spaces: Yes
- Details: Parking Size: 32.0x24.0
Features
- Patio & porch: Deck, Patio
- Exterior features: Lawn Back, Lawn Front
- Fencing: Partial
- Frontage length: 50.00
Lot
- Size: 10,018 Square Feet
- Dimensions: 120
- Features: Rectangular Lot, Trees/Shrubs, Underground Sprinkler
Details
- Additional structures: Shed(s)
Construction
Type & style
- Home type: SingleFamily
- Architectural style: Bungalow
- Property subtype: Single Family Residence
Materials
- Siding
- Roof: Metal
Condition
- Year built: 1978
Community & HOA
Community
- Subdivision: Thomson Lake Regional Park (Wood River Rm No. 74)
Location
- Region: Wood River
Financial & listing details
- Price per square foot: C$213/sqft
- Annual tax amount: C$1,000
- Date on market: 6/20/2026
- Ownership: Leasehold
Price history
| Date | Event | Price |
|---|---|---|
| 6/20/2026 | Listed for sale | C$299,900C$213/sqft |
Source: Saskatchewan REALTORS® Association #SK040177 Report a problem | ||
Public tax history
Tax history is unavailable.
Climate risks
Neighborhood: S0H
Nearby schools
GreatSchools rating
No schools nearby
We couldn't find any schools near this home.
- C$392,0002 bd1 ba672 sqft16 Pheasant St #74, Wood River, SK S0H2K0For Sale

- C$384,9003 bd1 ba688 sqft17 Pheasant St #74, Wood River, SK S0H2K0For Sale

- C$809,9003 bd2 ba2.8k sqft21 Pelican St W #74, Wood River, SK S0H2K0For Sale

- C$549,0003 bd3 ba1.3k sqft12 Finch Crescent Wood, 74 River, SK S0H2K0For Sale

- C$69,0000.25 acres21 Lakeshore Dr #104, Gravelbourg, SK S0H1X0Lot/Land
- C$64,0000.27 acres12 Lakeshore Dr #104, Gravelbourg, SK S0H1X0Lot/Land
- C$189,0002 bd2 ba1.1k sqft9 Lakeshore Dr #104, Gravelbourg, SK S0H1X0For Sale
- C$49,9000.39 acres2 Lakeshore Dr #104, Gravelbourg, SK S0H1X0Lot/Land
Similar homes
- C$269,9004 bd2 ba1.1k sqft109 1st AVENUE E, Gravelbourg, SK S0H 1X0For Sale
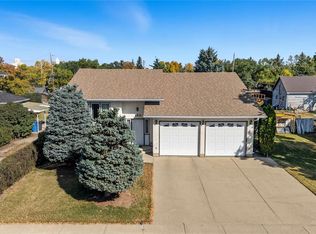 MLS ID #SK019363, Matt Brewer, Royal LePage Next Level. Saskatchewan REALTORS® Association
 - C$249,9003 bd2 ba1.4k sqft126 5th AVENUE W, Gravelbourg, SK S0H 1X0For Sale
 MLS ID #SK041879, Dakota Andrei, Global Direct Realty Inc.. Saskatchewan REALTORS® Association
 - C$239,9004 bd3 ba1.3k sqft105 Magnan STREET, Gravelbourg, SK S0H 1X0For Sale
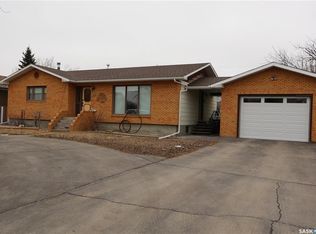 MLS ID #SK029739, Dionne Tjeltveit, Century 21 Insight Realty Ltd.. Saskatchewan REALTORS® Association
 - C$159,9005 bd1 ba988 sqft229 4th AVENUE E, Gravelbourg, SK S0H 1X0For Sale
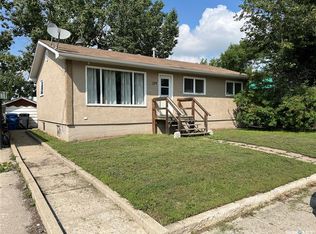 MLS ID #SK044335, Lincoln Harding, Royal LePage® Landmart. Saskatchewan REALTORS® Association
 - C$189,0002 bd2 ba1.1k sqftThomson Lake Waterfront Home, Gravelbourg Rm No. 104, SK S0H 1X0For SaleMLS ID #SK034413, Gayland Panko, Royal LePage Next Level. Saskatchewan REALTORS® Association
- C$249,9004 bd2 ba1.9k sqft107 1st AVENUE W, Gravelbourg, SK S0H 1X0For SaleMLS ID #SK025294, Gayland Panko, Royal LePage Next Level. Saskatchewan REALTORS® Association
- C$199,5005 bd3 ba1.2k sqft113 5th AVENUE, Gravelbourg, SK S0H 1X0For SaleMLS ID #SK020660, Darya Pfund, Easy List Realty. Saskatchewan REALTORS® Association
