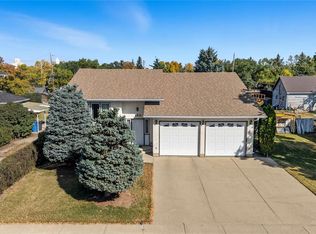
Welcome to 126 5th Avenue W in the inviting community of Gravelbourg! This spacious bungalow was built with accessibility in mind. Upon entry, you'll notice the wide foyer and doorways to get around with ease. The spacious living room offers plenty of natural light thanks to the large bay window at the front. The large and open concept kitchen and dining room offer you tons of storage and counter space, perfect for all your kitchen essentials. The eat-up island makes casual meals easy. Just off the kitchen, you'll find the laundry room fitted with storage for cleaning supplies and more. A two piece bathroom is tucked in next to the laundry area across from the garage entry, perfect to wash up before entering the rest of the home. The main floor is also host to the three bedrooms. First, a generously sized room with linoleum flooring for easy use flexibility. Then, the primary fitted with his and hers closets. And last, another good sized bedroom. Note the amount of storage in this home--three full sized hall closets for linens, coats, and more! At the end of the hallway is a full bathroom. Heading downstairs, you have a blank slate to create your dream basement. With plumbing ran for a third bathroom, a few walls would complete the basement. There is plenty of room to add an additional two rooms and still have a generous sized family room. Don't forget about he 24x26 attached garage to keep your vehicles out of the elements in our cold prairie winters. Plus, a good sized shed in the yard that could be used as a small workshop, or a home for your gardening tools. Currently, the yard is set up to be used all as garden, but could be converted back into grass, or a low-maintenance yard. Looking for your next move? This home is ready for you. Book a private tour today!
Active
C$249,900
126 5th AVENUE W, Gravelbourg, SK S0H 1X0
3beds
2baths
1,482sqft
Single Family Residence
Built in 1998
6,050 Square Feet Lot
$-- Zestimate®
C$169/sqft
C$-- HOA
What's special
Spacious bungalowWide foyer and doorwaysLarge bay windowEat-up islandGenerously sized room
- 45 days |
- 9 |
- 0 |
Zillow last checked:
Listing updated:
Listed by:
Dakota Andrei,
Global Direct Realty Inc.
Source: Saskatchewan REALTORS® Association,MLS®#: SK041879Originating MLS®#: Saskatchewan REALTORS® Association
Facts & features
Interior
Bedrooms & bathrooms
- Bedrooms: 3
- Bathrooms: 2
Primary bedroom
- Features: Room Floor: Carpet
- Level: Main
- Area: 130.67 Square Feet
- Dimensions: 10.8x12.3
Bedroom
- Features: Room Floor: Carpet
- Level: Main
- Area: 143.89 Square Feet
- Dimensions: 11.8x12.4
Bedroom
- Features: Room Floor: Linoleum
- Level: Main
- Area: 127.6 Square Feet
- Dimensions: 10.5x12.3
Other
- Features: Room Floor: Linoleum
- Level: Main
- Area: 22.94 Square Feet
- Dimensions: 4.11x4.8
Other
- Features: Room Floor: Linoleum
- Level: Main
- Area: 50.26 Square Feet
- Dimensions: 6.5x7.10
Dining room
- Features: Room Floor: Linoleum
- Level: Main
- Area: 76.44 Square Feet
- Dimensions: 7.2x10.8
Family room
- Features: Room Floor: Concrete
- Level: Basement
- Area: 349.86 Square Feet
- Dimensions: 18.4x19.1
Kitchen
- Features: Room Floor: Linoleum
- Level: Main
- Area: 141.33 Square Feet
- Dimensions: 13.3x10.8
Laundry
- Features: Room Floor: Linoleum
- Level: Main
- Area: 44.33 Square Feet
- Dimensions: 6.4x7.0
Living room
- Features: Room Floor: Carpet
- Level: Main
- Area: 234.88 Square Feet
- Dimensions: 12.5x18.11
Other
- Features: Room Floor: Concrete
- Level: Basement
- Area: 96.78 Square Feet
- Dimensions: 11.2x8.8
Storage
- Features: Room Floor: Concrete
- Level: Basement
- Area: 96.33 Square Feet
- Dimensions: 11.11x8.1
Other
- Features: Room Floor: Concrete
- Level: Basement
- Area: 242.88 Square Feet
- Dimensions: 11.2x21.9
Other
- Features: Room Floor: Concrete
- Level: Basement
- Area: 180.83 Square Feet
- Dimensions: 10.4x17.6
Utility room
- Features: Room Floor: Concrete
- Level: Basement
Heating
- Forced Air, Natural Gas
Cooling
- Central Air
Appliances
- Included: Water Heater, Gas Water Heater, Water Softener, Dishwasher Built In, Dryer, Refrigerator, Garburator, Exhaust Fan, Stove, Washer
Features
- Central Vac Attached, Central Vac Attachments, Vac Power Nozzle
- Windows: Window Treatments
- Basement: Full,Partially Finished,Sump Pump,Concrete
- Has fireplace: No
Interior area
- Total structure area: 1,482
- Total interior livable area: 1,482 sqft
Property
Parking
- Total spaces: 4
- Parking features: 2 Car Attached, Garage Door Opnr/Control(S), Concrete Driveway, Double Driveway
- Attached garage spaces: 2
- Has uncovered spaces: Yes
- Details: Parking Size: 26.0x24.0
Features
- Exterior features: Garden, Lawn Front
- Fencing: Fenced
- Frontage length: 50.00
Lot
- Size: 6,050 Square Feet
- Features: Corner Lot, Rectangular Lot, Trees/Shrubs
Details
- Additional structures: Shed(s)
Construction
Type & style
- Home type: SingleFamily
- Architectural style: Bungalow
- Property subtype: Single Family Residence
Materials
- Brick, Vinyl Siding
- Roof: Metal
Condition
- Year built: 1998
Community & HOA
Community
- Security: Alarm Sys Rented
Location
- Region: Gravelbourg
Financial & listing details
- Price per square foot: C$169/sqft
- Annual tax amount: C$3,912
- Date on market: 7/8/2026
- Ownership: Freehold
Price history
| Date | Event | Price |
|---|---|---|
| 7/8/2026 | Listed for sale | C$249,900C$169/sqft |
Source: Saskatchewan REALTORS® Association #SK041879 Report a problem | ||
Public tax history
Tax history is unavailable.
Climate risks
Neighborhood: S0H
Nearby schools
GreatSchools rating
No schools nearby
We couldn't find any schools near this home.
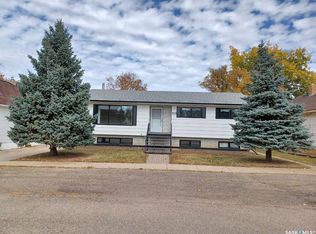
- C$199,5005 bd3 ba1.2k sqft113 5th Ave W, Gravelbourg, SK S0H1X0For Sale

- C$39,9009,073 sqft110 6th Ave NW, Gravelbourg, SK S0H1X0Lot/Land
- C$99,9005 bd1 ba1.7k sqft239 4th Ave W, Gravelbourg, SK S0H1X0For Sale

- C$---- bd-- ba-- sqft409 Main St, Morse, SK S0H1X0Off Market
- C$299,0004 bd2 ba2.2k sqft700 Main St E, Gravelbourg, SK S0H1X0For Sale
- C$159,9002 bd1 ba627 sqft209 2nd Ave W, Gravelbourg, SK S0H1X0For Sale
- C$119,9003 bd2 ba1.1k sqft112 2nd Ave W, Gravelbourg, SK S0H1X0For Sale
- C$249,9004 bd2 ba1.9k sqft107 1st Ave W, Gravelbourg, SK S0H1X0For Sale
Similar homes
- C$239,9004 bd3 ba1.3k sqft105 Magnan STREET, Gravelbourg, SK S0H 1X0For Sale
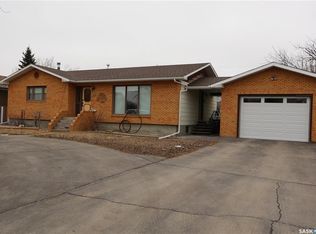 MLS ID #SK029739, Dionne Tjeltveit, Century 21 Insight Realty Ltd.. Saskatchewan REALTORS® Association
 - C$249,9004 bd2 ba1.9k sqft107 1st AVENUE W, Gravelbourg, SK S0H 1X0For Sale
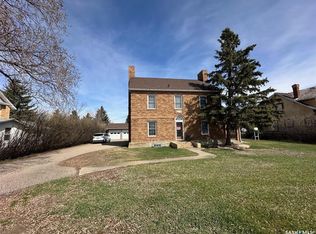 MLS ID #SK025294, Gayland Panko, Royal LePage Next Level. Saskatchewan REALTORS® Association
 - C$269,9004 bd2 ba1.1k sqft109 1st AVENUE E, Gravelbourg, SK S0H 1X0For Sale
 MLS ID #SK019363, Matt Brewer, Royal LePage Next Level. Saskatchewan REALTORS® Association
 - C$199,5005 bd3 ba1.2k sqft113 5th AVENUE, Gravelbourg, SK S0H 1X0For SaleMLS ID #SK020660, Darya Pfund, Easy List Realty. Saskatchewan REALTORS® Association
- C$159,9005 bd1 ba988 sqft229 4th AVENUE E, Gravelbourg, SK S0H 1X0For SaleMLS ID #SK044335, Lincoln Harding, Royal LePage® Landmart. Saskatchewan REALTORS® Association
- C$299,9002 bd1 ba1.4k sqft18 Mallard STREET W, Wood River Rm No. 74, SK S0H 2K0For SaleMLS ID #SK040177, Matt Brewer, Royal LePage Next Level. Saskatchewan REALTORS® Association
- C$189,0002 bd2 ba1.1k sqftThomson Lake Waterfront Home, Gravelbourg Rm No. 104, SK S0H 1X0For SaleMLS ID #SK034413, Gayland Panko, Royal LePage Next Level. Saskatchewan REALTORS® Association
