Are you looking for your next home? You won't want to miss this one - pride of ownership shines here! This immaculately maintained bi-level home was built in 1991 and boasts over 1,100 sq.ft. with a double attached garage. This 4 bed / 2 bath home provides excellent space for a family. Excellent curb appeal as you pull up. Heading inside you are greeted by a spacious foyer with access to your attached garage. Heading upstairs we are greeted by a good sized living room. Heading back we find a spacious formal dining room with access to your huge tiered deck - perfect for entertaining or your morning coffee. Off the dining room we find a large U-shaped kitchen boasting lots of cabinets and counter space - with an eat-up bar. This is sure to be the heart of this home. Down the hall we find 2 large bedrooms! Finishing off the main floor we find main floor laundry and a 4 piece bathroom. Heading downstairs we have a large family room - the perfect place for the kids to play. There is a second 4 piece bath, 2 more large bedrooms, a den/office and storage spaces! Outside we find a large 50' x 150' lot with lots of privacy from the hedges. Lots of grass and a large garden area as well. This home provides great value for any buyer - excellent family home! Located in the bustling town of Gravelbourg - just minutes from Thomson Lake! Reach out today to book your showing!
Active
C$269,900
109 1st AVENUE E, Gravelbourg, SK S0H 1X0
4beds
2baths
1,131sqft
Single Family Residence
Built in 1991
7,548 Square Feet Lot
$-- Zestimate®
C$239/sqft
C$-- HOA
What's special
Double attached garageExcellent curb appealSpacious foyerSpacious formal dining roomHuge tiered deckLarge u-shaped kitchenMain floor laundry
- 302 days |
- 12 |
- 0 |
Zillow last checked:
Listing updated:
Listed by:
Matt Brewer,
Royal LePage Next Level
Source: Saskatchewan REALTORS® Association,MLS®#: SK019363Originating MLS®#: Saskatchewan REALTORS® Association
Facts & features
Interior
Bedrooms & bathrooms
- Bedrooms: 4
- Bathrooms: 2
Kitchen
- Description: Number of Kitchens: 1
Heating
- Forced Air, Natural Gas, Furnace Owned
Cooling
- Central Air
Appliances
- Included: Water Heater, Gas Water Heater, Refrigerator, Stove, Washer, Dryer, Exhaust Fan
Features
- Windows: Window Treatments
- Basement: Full,Finished,Concrete,Walls Indeterminable
- Has fireplace: No
Interior area
- Total structure area: 1,131
- Total interior livable area: 1,131 sqft
Property
Parking
- Total spaces: 4
- Parking features: 2 Car Attached, Parking Spaces, Garage Door Opnr/Control(S), Heated Garage, Concrete Driveway, Double Driveway
- Attached garage spaces: 2
- Has uncovered spaces: Yes
- Details: Parking Size: 26.0x24.0
Features
- Levels: Bi-Level
- Patio & porch: Deck
- Exterior features: Garden, Lawn Back, Lawn Front
- Fencing: Partial
- Frontage length: 50.00
Lot
- Size: 7,548 Square Feet
- Features: Rectangular Lot, Trees/Shrubs
Details
- Additional structures: Shed(s)
Construction
Type & style
- Home type: SingleFamily
- Property subtype: Single Family Residence
Materials
- Concrete, Stucco
- Roof: Fiberglass
Condition
- Year built: 1991
Community & HOA
Location
- Region: Kincaid
Financial & listing details
- Price per square foot: C$239/sqft
- Annual tax amount: C$3,503
- Date on market: 9/30/2025
- Ownership: Freehold
Matt Brewer
Matt Brewer
(306) 314-1202
By pressing Contact Agent, you agree that the real estate professional identified above may call/text you about your search, which may involve use of automated means and pre-recorded/artificial voices. You don't need to consent as a condition of buying any property, goods, or services. Message/data rates may apply. You also agree to our Terms of Use. Zillow does not endorse any real estate professionals. We may share information about your recent and future site activity with your agent to help them understand what you're looking for in a home.
Price history
| Date | Event | Price |
|---|---|---|
| 9/30/2025 | Listed for sale | C$269,900C$239/sqft |
Source: Saskatchewan REALTORS® Association #SK019363 Report a problem | ||
Public tax history
Tax history is unavailable.
Climate risks
Neighborhood: S0H
Nearby schools
GreatSchools rating
No schools nearby
We couldn't find any schools near this home.
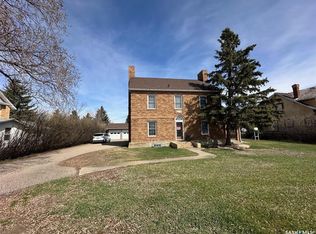
- C$249,9004 bd2 ba1.9k sqft107 1st Ave W, Gravelbourg, SK S0H1X0For Sale
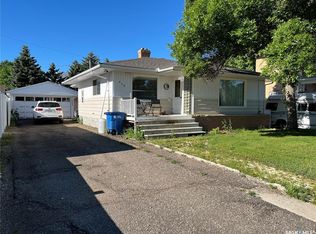
- C$119,9003 bd2 ba1.1k sqft112 2nd Ave W, Gravelbourg, SK S0H1X0For Sale
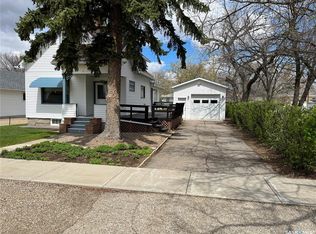
- C$159,9002 bd1 ba627 sqft209 2nd Ave W, Gravelbourg, SK S0H1X0For Sale
- C$---- bd-- ba-- sqft409 Main St, Morse, SK S0H1X0Off Market
- C$159,9005 bd1 ba988 sqft229 4th Ave E, Gravelbourg, SK S0H2K0For Sale
- C$70,0001 bd1 ba864 sqft233 4th Ave E, Gravelbourg, SK S0H1X0For Sale
- C$239,9004 bd3 ba1.3k sqft105 Magnan St, Gravelbourg, SK S0H1X0For Sale
- C$--4 bd2 ba1.4k sqft226 5th Ave E, Assiniboia, SK S0H1X0Off Market
Similar homes
- C$249,9003 bd2 ba1.4k sqft126 5th AVENUE W, Gravelbourg, SK S0H 1X0For Sale
 MLS ID #SK041879, Dakota Andrei, Global Direct Realty Inc.. Saskatchewan REALTORS® Association
 - C$239,9004 bd3 ba1.3k sqft105 Magnan STREET, Gravelbourg, SK S0H 1X0For Sale
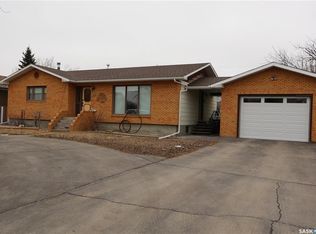 MLS ID #SK029739, Dionne Tjeltveit, Century 21 Insight Realty Ltd.. Saskatchewan REALTORS® Association
 - C$199,5005 bd3 ba1.2k sqft113 5th AVENUE, Gravelbourg, SK S0H 1X0For Sale
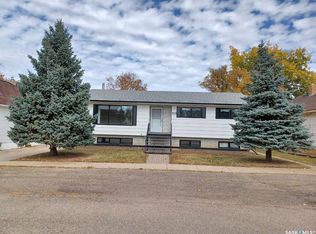 MLS ID #SK020660, Darya Pfund, Easy List Realty. Saskatchewan REALTORS® Association
 - C$159,9005 bd1 ba988 sqft229 4th AVENUE E, Gravelbourg, SK S0H 1X0For Sale
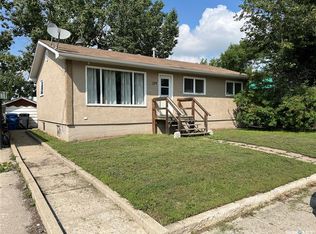 MLS ID #SK014630, Lincoln Harding, Royal LePage® Landmart. Saskatchewan REALTORS® Association
 - C$299,9002 bd1 ba1.4k sqft18 Mallard STREET W, Wood River Rm No. 74, SK S0H 2K0For SaleMLS ID #SK040177, Matt Brewer, Royal LePage Next Level. Saskatchewan REALTORS® Association
- C$159,9002 bd1 ba627 sqft209 2nd AVENUE W, Gravelbourg, SK S0H 1X0For SaleMLS ID #SK036788, Lincoln Harding, Royal LePage® Landmart. Saskatchewan REALTORS® Association
- C$384,9003 bd1 ba688 sqft17 Pheasant STREET, Wood River Rm No. 74, SK S0H 2K0For SaleMLS ID #SK034732, Matt Brewer, Royal LePage Next Level. Saskatchewan REALTORS® Association
- C$189,0002 bd2 ba1.1k sqftThomson Lake Waterfront Home, Gravelbourg Rm No. 104, SK S0H 1X0For SaleMLS ID #SK034413, Gayland Panko, Royal LePage Next Level. Saskatchewan REALTORS® Association
