This well-cared-for 1979 brick home in historic Gravelbourg, SK features sturdy 2x6 walls, triple-pane windows, and brand-new shingles. Highlights include a spacious 12x18 sunroom, a backyard filled with fruit trees and perennials, as well as recent upgrades such as a newer furnace, central air conditioning, and water heater. The property also offers an 18x28 detached heated garage and a new carport in the backyard. For added security during power outages, there's a Generac system. Enjoy main floor laundry right next to a convenient two-piece bath at the side entrance. The fully finished basement boasts a large family room with a bar and wood-burning fireplace, while all rooms in the house are generously sized and comfortable. The community provides excellent amenities, including a new hospital, both English and French schools, churches, a cathedral, bed & breakfasts, and more. Thomson Lake Regional Park is close by for recreational opportunities. Come take a look!
Active
C$239,900
105 Magnan STREET, Gravelbourg, SK S0H 1X0
4beds
3baths
1,328sqft
Single Family Residence
Built in 1979
10,402 Square Feet Lot
$-- Zestimate®
C$181/sqft
C$-- HOA
What's special
Newer furnaceCentral air conditioningWater heaterFully finished basement
- 172 days |
- 9 |
- 0 |
Zillow last checked:
Listing updated:
Listed by:
Dionne Tjeltveit,
Century 21 Insight Realty Ltd.
Source: Saskatchewan REALTORS® Association,MLS®#: SK029739Originating MLS®#: Saskatchewan REALTORS® Association
Facts & features
Interior
Bedrooms & bathrooms
- Bedrooms: 4
- Bathrooms: 3
Primary bedroom
- Features: Room Floor: Carpet
- Level: Main
- Area: 233.33 Square Feet
- Dimensions: 14x16.08
Bedroom
- Features: Room Floor: Carpet
- Level: Main
- Area: 121 Square Feet
- Dimensions: 11x11
Bedroom
- Features: Room Floor: Carpet
- Level: Basement
- Area: 199.79 Square Feet
- Dimensions: 17.06x11.05
Bedroom
- Features: Room Floor: Carpet
- Level: Basement
- Area: 125.33 Square Feet
- Dimensions: 10.08x11.09
Other
- Features: Room Floor: Linoleum
- Level: Main
- Area: 20 Square Feet
- Dimensions: 2.06x8
Other
- Features: Room Floor: Linoleum
- Level: Basement
- Area: 47 Square Feet
- Dimensions: 6x7.10
Other
- Features: Room Floor: Linoleum
- Level: Main
- Area: 55 Square Feet
- Dimensions: 5x11
Dining room
- Features: Room Floor: Linoleum
- Level: Main
- Area: 80.04 Square Feet
- Dimensions: 8.06x9.05
Family room
- Features: Room Floor: Carpet
- Level: Basement
- Area: 364 Square Feet
- Dimensions: 14x26
Kitchen
- Features: Room Floor: Linoleum
- Level: Main
- Area: 96 Square Feet
- Dimensions: 10.08x9
Laundry
- Features: Room Floor: Linoleum
- Level: Main
- Area: 30 Square Feet
- Dimensions: 6x5
Living room
- Features: Room Floor: Carpet
- Level: Main
- Area: 231 Square Feet
- Dimensions: 19.03x12
Sun room
- Features: Room Floor: Carpet
- Level: Main
- Area: 216 Square Feet
- Dimensions: 18x12
Utility room
- Features: Room Floor: Concrete
- Level: Basement
Heating
- Forced Air, Natural Gas
Cooling
- Central Air
Appliances
- Included: Water Heater, Gas Water Heater, Dishwasher Built In, Dryer, Refrigerator, Microwave, Stove, Washer
Features
- Central Vac Attached, Central Vac Attachments
- Windows: Window Treatments
- Basement: Full,Finished,Concrete
- Number of fireplaces: 1
- Fireplace features: Wood Burning
Interior area
- Total structure area: 1,328
- Total interior livable area: 1,328 sqft
Property
Parking
- Total spaces: 5
- Parking features: 2 Car Detached, Carport, Garage Door Opnr/Control(S), Heated Garage, Asphalt, Gravel
- Garage spaces: 2
- Has carport: Yes
- Has uncovered spaces: Yes
- Details: Parking Size: 28.0x18.0
Features
- Patio & porch: Deck, Patio
- Exterior features: Garden, Lawn Back, Lawn Front
- Fencing: Fenced
- Frontage length: 80.00
Lot
- Size: 10,402 Square Feet
- Dimensions: 130
- Features: Rectangular Lot, Trees/Shrubs
Details
- Additional structures: Shed(s)
Construction
Type & style
- Home type: SingleFamily
- Architectural style: Bungalow
- Property subtype: Single Family Residence
Materials
- Brick, Composite Siding
- Roof: Asphalt
Condition
- Year built: 1979
Community & HOA
Location
- Region: Gravelbourg
Financial & listing details
- Price per square foot: C$181/sqft
- Annual tax amount: C$3,303
- Date on market: 3/4/2026
- Ownership: Freehold
Price history
| Date | Event | Price |
|---|---|---|
| 5/21/2026 | Price change | C$239,900-4%C$181/sqft |
Source: Saskatchewan REALTORS® Association #SK029739 Report a problem | ||
| 3/4/2026 | Listed for sale | C$249,900+47%C$188/sqft |
Source: Saskatchewan REALTORS® Association #SK029739 Report a problem | ||
| 5/11/2021 | Listing removed | -- |
Source: Saskatchewan REALTORS® Association Report a problem | ||
| 9/14/2020 | Price change | C$169,999-5.6%C$128/sqft |
Source: Century 21 Accord Realty #SK789709 Report a problem | ||
| 10/22/2019 | Price change | C$179,999-10%C$136/sqft |
Source: Century 21 Accord Realty #SK789709 Report a problem | ||
| 3/6/2019 | Listed for sale | C$199,999C$151/sqft |
Source: Century 21 Accord Realty #SK751189 Report a problem | ||
| 12/8/2018 | Listing removed | C$199,999C$151/sqft |
Source: CENTURY 21 Accord Realty #SK751189 Report a problem | ||
| 10/19/2018 | Price change | C$199,999-16.6%C$151/sqft |
Source: CENTURY 21 Accord Realty #SK751189 Report a problem | ||
| 10/16/2018 | Listed for sale | C$239,900C$181/sqft |
Source: CENTURY 21 Accord Realty #SK751189 Report a problem | ||
Public tax history
Tax history is unavailable.
Climate risks
Neighborhood: S0H
Nearby schools
GreatSchools rating
No schools nearby
We couldn't find any schools near this home.
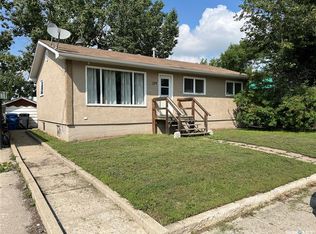
- C$159,9005 bd1 ba988 sqft229 4th Ave E, Gravelbourg, SK S0H2K0For Sale
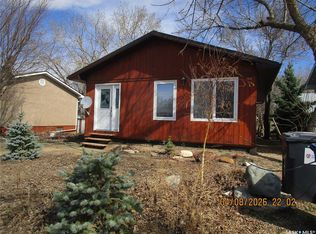
- C$70,0001 bd1 ba864 sqft233 4th Ave E, Gravelbourg, SK S0H1X0For Sale
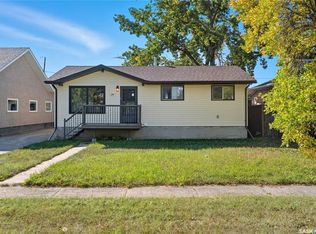
- C$104,9004 bd2 ba864 sqft244 5th Ave E, Gravelbourg, SK S0H1X0For Sale
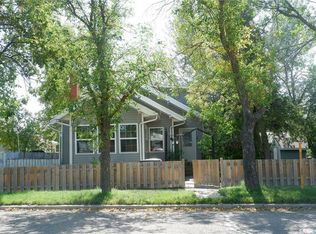
- C$--4 bd2 ba1.4k sqft226 5th Ave E, Assiniboia, SK S0H1X0Off Market
- C$269,9004 bd2 ba1.1k sqft109 1st St E, Kincaid, SK S0H2J0For Sale
- C$---- bd-- ba-- sqft409 Main St, Morse, SK S0H1X0Off Market
- C$249,9004 bd2 ba1.9k sqft107 1st Ave W, Gravelbourg, SK S0H1X0For Sale
- C$119,9003 bd2 ba1.1k sqft112 2nd Ave W, Gravelbourg, SK S0H1X0For Sale
Similar homes
- C$249,9004 bd2 ba1.9k sqft107 1st AVENUE W, Gravelbourg, SK S0H 1X0For Sale
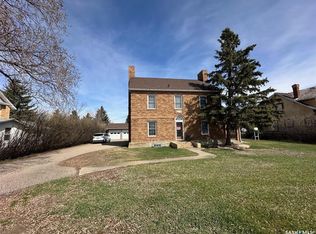 MLS ID #SK025294, Gayland Panko, Royal LePage Next Level. Saskatchewan REALTORS® Association
 - C$249,9003 bd2 ba1.4k sqft126 5th AVENUE W, Gravelbourg, SK S0H 1X0For Sale
 MLS ID #SK041879, Dakota Andrei, Global Direct Realty Inc.. Saskatchewan REALTORS® Association
 - C$199,5005 bd3 ba1.2k sqft113 5th AVENUE, Gravelbourg, SK S0H 1X0For Sale
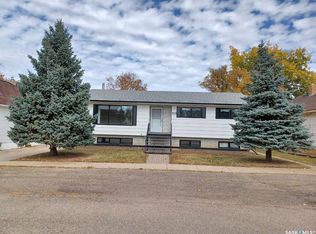 MLS ID #SK020660, Darya Pfund, Easy List Realty. Saskatchewan REALTORS® Association
 - C$269,9004 bd2 ba1.1k sqft109 1st AVENUE E, Gravelbourg, SK S0H 1X0For Sale
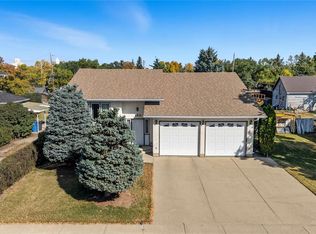 MLS ID #SK019363, Matt Brewer, Royal LePage Next Level. Saskatchewan REALTORS® Association
 - C$159,9005 bd1 ba988 sqft229 4th AVENUE E, Gravelbourg, SK S0H 1X0For SaleMLS ID #SK044335, Lincoln Harding, Royal LePage® Landmart. Saskatchewan REALTORS® Association
- C$299,9002 bd1 ba1.4k sqft18 Mallard STREET W, Wood River Rm No. 74, SK S0H 2K0For SaleMLS ID #SK040177, Matt Brewer, Royal LePage Next Level. Saskatchewan REALTORS® Association
- C$189,0002 bd2 ba1.1k sqftThomson Lake Waterfront Home, Gravelbourg Rm No. 104, SK S0H 1X0For SaleMLS ID #SK034413, Gayland Panko, Royal LePage Next Level. Saskatchewan REALTORS® Association
