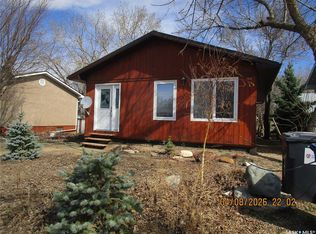
Looking for an excellent starter home or family home? This 4 bed / 2 bath bungalow boasts 864 sq.ft and a garage! Good looking home as you arrive! Heading inside you are greeted by a large living room with an open living concept with the kitchen. The spacious kitchen has lots of space for a dining table and lots of cupboard space. The kitchen has access to your large deck - perfect for a relaxing evening. Down the hall we find 3 bedrooms and a 4 piece bathroom. Heading downstairs we are greeted by a huge family room with a kitchenette. There is a 4th bedroom, a den/office and a 3 piece bathroom with laundry. Heading outside you find a large yard with a huge shed and a 14' x 24' detached garage with power and a concrete floor. Quick possession is available! Located in the bustling town of Gravelbourg - just 10 minutes from Thomson Lake. Reach out today to book your showing!
Active
C$104,900
244 5th AVENUE E, Gravelbourg, SK S0H 1X0
4beds
2baths
864sqft
Single Family Residence
Built in 1972
6,050 Square Feet Lot
$-- Zestimate®
C$121/sqft
C$-- HOA
What's special
Large deckLarge yardHuge shed
- 73 days
- 50
- 1
Zillow last checked:
Listing updated:
Listed by:
Matt Brewer,
Royal LePage Next Level
Source: Saskatchewan REALTORS® Association,MLS®#: SK039288Originating MLS®#: Saskatchewan REALTORS® Association
Facts & features
Interior
Bedrooms & bathrooms
- Bedrooms: 4
- Bathrooms: 2
Primary bedroom
- Features: Room Floor: Laminate
- Level: Main
- Dimensions: 11'4"x11'6"
Bedroom
- Features: Room Floor: Laminate
- Level: Main
- Dimensions: 7'11"x9'5"
Bedroom
- Features: Room Floor: Laminate
- Level: Main
- Dimensions: 7'5"x11'5"
Bedroom
- Features: Room Floor: Carpet
- Level: Basement
- Dimensions: 8'7"x9'11"
Other
- Features: Room Floor: Laminate
- Level: Main
- Dimensions: 4'11"x11'5"
Den
- Features: Room Floor: Carpet
- Level: Basement
- Dimensions: 8'6"x9'11"
Family room
- Features: Room Floor: Carpet
- Level: Basement
- Dimensions: 10'11"x27'5"
Kitchen
- Features: Room Floor: Carpet
- Level: Basement
- Dimensions: 10'9"x11'8"
Other
- Features: Room Floor: Vinyl tile
- Level: Main
- Dimensions: 11'5"x13'8"
Other
- Features: Room Floor: Carpet
- Level: Basement
- Dimensions: 5'8"x7'8"
Living room
- Features: Room Floor: Laminate
- Level: Main
- Dimensions: 11'6"x15'4"
Utility room
- Features: Room Floor: Concrete
- Level: Basement
- Dimensions: 4'5"x8'
Heating
- Forced Air, Natural Gas
Cooling
- Central Air
Appliances
- Included: Water Heater, Gas Water Heater, Dishwasher Built In, Dryer, Refrigerator, Garburator, Exhaust Fan, Oven Built In, Stove, Washer
Features
- Windows: Window Treatments
- Basement: Full,Finished,Concrete,Walls Indeterminable
- Has fireplace: No
Interior area
- Total structure area: 864
- Total interior livable area: 864 sqft
Property
Parking
- Total spaces: 4
- Parking features: 1 Car Detached, Parking Spaces, Garage Door Opnr/Control(S), Concrete Driveway, Single Driveway
- Garage spaces: 1
- Has uncovered spaces: Yes
- Details: Parking Size: 24.0x14.0
Features
- Patio & porch: Deck
- Exterior features: Lawn Back, Lawn Front
- Fencing: Partial
- Frontage length: 50.00
Lot
- Size: 6,050 Square Feet
- Dimensions: 121
- Features: Rectangular Lot, Trees/Shrubs, Underground Sprinkler
Details
- Additional structures: Shed(s)
Construction
Type & style
- Home type: SingleFamily
- Architectural style: Bungalow
- Property subtype: Single Family Residence
Materials
- Siding, Stucco, Vinyl Siding
- Roof: Asphalt
Condition
- Year built: 1972
Community & HOA
Location
- Region: Gravelbourg
Financial & listing details
- Price per square foot: C$121/sqft
- Annual tax amount: C$2,200
- Date on market: 6/16/2026
- Ownership: Freehold
Price history
| Date | Event | Price |
|---|---|---|
| 6/16/2026 | Listed for sale | C$104,900C$121/sqft |
Source: Saskatchewan REALTORS® Association #SK039288 Report a problem | ||
Public tax history
Tax history is unavailable.
Climate risks
Neighborhood: S0H
Nearby schools
GreatSchools rating
No schools nearby
We couldn't find any schools near this home.
Similar homes
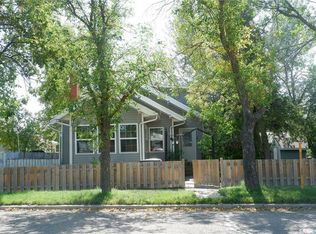
- C$119,9003 bd2 ba1.1k sqft112 2nd AVENUE W, Gravelbourg, SK S0H 1X0For Sale
 MLS ID #SK041732, Lincoln Harding, Royal LePage® Landmart. Saskatchewan REALTORS® Association
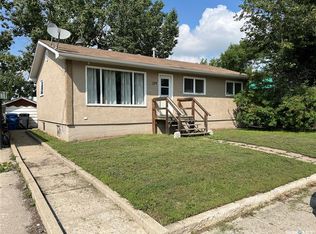
 - C$70,0001 bd1 ba864 sqft233 4TH AVENUE E, Gravelbourg, SK S0H 1X0For Sale
 MLS ID #SK036082, June Harbottle, Royal LePage® Landmart. Saskatchewan REALTORS® Association
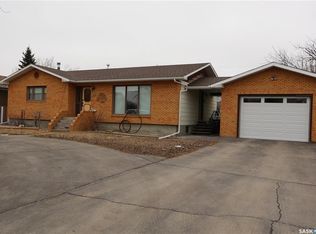
 - C$72,3003 bd1 ba1.1k sqft133 2nd STREET E, Lafleche, SK S0H 2K0For Sale
 MLS ID #SK029246, Lincoln Harding, Royal LePage® Landmart. Saskatchewan REALTORS® Association
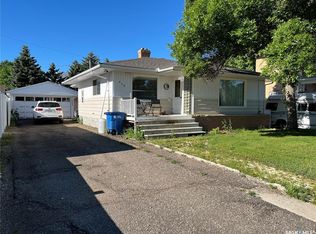
 - C$74,9003 bd1 ba1k sqft118 2 AVENUE E, Lafleche, SK S0H 2K0For Sale
 MLS ID #SK022442, Gayland Panko, Royal LePage Next Level. Saskatchewan REALTORS® Association
