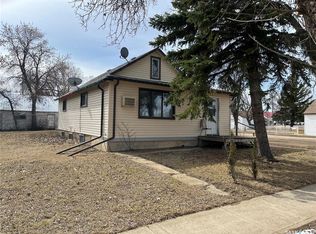
Bungalow in Lafleche. The Seller is in the process of new flooring, paint and renovating the bathroom and basement. For an investor this property had a good return when there was a renter. This bungalow has two bedrooms on the main level and a two car heated garage. Lafleche has lots to offer with Health Centre, Pharmacy, three churches, skating rink, curling rink, motel, mini mall with places to lease, restaurants, bar, shoe repair shop, Credit Union, Co-op grocery store, service stations, repair shops, body shop and much more
Active
C$62,000
211 2nd STREET E, Lafleche, SK S0H 2K0
2beds
1baths
768sqft
Single Family Residence
Built in 1959
6,969 Square Feet Lot
$-- Zestimate®
C$81/sqft
C$-- HOA
What's special
Two car heated garage
- 266 days
- 6
- 0
Zillow last checked:
Listing updated:
Listed by:
Gayland Panko,
Royal LePage Next Level
Source: Saskatchewan REALTORS® Association,MLS®#: SK025431Originating MLS®#: Saskatchewan REALTORS® Association
Facts & features
Interior
Bedrooms & bathrooms
- Bedrooms: 2
- Bathrooms: 1
Bedroom
- Features: Room Floor: Tile
- Level: Main
- Dimensions: 12'8"x8'8"
Bedroom
- Features: Room Floor: Tile
- Level: Main
- Dimensions: 11'8"x9'0"
Other
- Features: Room Floor: Tile
- Level: Main
- Dimensions: 8'0"x5'5"
Family room
- Features: Room Floor: Concrete
- Level: Basement
- Dimensions: 19'6"x10'9"
Kitchen
- Features: Room Floor: Tile
- Level: Main
- Dimensions: 13'2"x7'10"
Other
- Features: Room Floor: Concrete
- Level: Basement
- Dimensions: 21'9"x8'0"
Living room
- Features: Room Floor: Tile
- Level: Main
- Dimensions: 17'8"x10'11"
Storage
- Features: Room Floor: Concrete
- Level: Basement
- Dimensions: 10'10"x8'8"
Storage
- Features: Room Floor: Concrete
- Level: Basement
- Dimensions: 11'2"x10'5"
Heating
- Forced Air, Natural Gas, Furnace Owned
Appliances
- Included: Water Heater, Gas Water Heater, Dryer, Refrigerator, Stove, Washer
Features
- Basement: Full,Partially Finished,Block
- Has fireplace: No
Interior area
- Total structure area: 768
- Total interior livable area: 768 sqft
Property
Parking
- Total spaces: 3
- Parking features: 2 Car Detached, Parking Spaces, Heated Garage
- Garage spaces: 2
- Details: Parking Size: 25.0x20.0
Features
- Patio & porch: Deck
- Exterior features: Lawn Back, Lawn Front
- Frontage length: 60.00
Lot
- Size: 6,969 Square Feet
- Dimensions: 115
- Features: Rectangular Lot, Trees/Shrubs
Construction
Type & style
- Home type: SingleFamily
- Architectural style: Bungalow
- Property subtype: Single Family Residence
Materials
- Wood Frame, Siding
- Roof: Asphalt
Condition
- Year built: 1959
Community & HOA
Location
- Region: Lafleche
Financial & listing details
- Price per square foot: C$81/sqft
- Annual tax amount: C$1,105
- Date on market: 12/10/2025
- Ownership: Freehold
Price history
| Date | Event | Price |
|---|---|---|
| 1/27/2026 | Price change | C$62,000+55.4%C$81/sqft |
Source: Saskatchewan REALTORS® Association #SK025431 Report a problem | ||
| 12/10/2025 | Listed for sale | C$39,900C$52/sqft |
Source: Saskatchewan REALTORS® Association #SK025431 Report a problem | ||
Public tax history
Tax history is unavailable.
Climate risks
Neighborhood: S0H
Nearby schools
GreatSchools rating
No schools nearby
We couldn't find any schools near this home.

Similar homes
- C$72,3003 bd1 ba1.1k sqft133 2nd STREET E, Lafleche, SK S0H 2K0For Sale
 MLS ID #SK029246, Lincoln Harding, Royal LePage® Landmart. Saskatchewan REALTORS® Association
 - C$47,5003 bd1 ba1k sqft101 2nd AVENUE E, Lafleche, SK S0H 2K0For Sale
 MLS ID #SK031539, Lincoln Harding, Royal LePage® Landmart. Saskatchewan REALTORS® Association
 - C$74,9003 bd1 ba1k sqft118 2 AVENUE E, Lafleche, SK S0H 2K0For Sale
 MLS ID #SK022442, Gayland Panko, Royal LePage Next Level. Saskatchewan REALTORS® Association
 - C$65,0002 bd1 ba877 sqft215 Kerry STREET, Limerick, SK S0H 2P0For Sale
 MLS ID #SK046909, Cindy Westfield, Royal LePage Next Level. Saskatchewan REALTORS® Association
