Characterized by classic character and substantial updates, this two-story offers a unique blend of heritage details and practical space. The main level opens into a modernized kitchen equipped with crisp white cabinetry, dark accents, a center island, and stainless steel appliances. Original character shines through in the formal dining room with rich wood flooring and detailed trim. Adjacent to the dining area, a cozy den features a gas fireplace flanked by built-in glass cabinetry. An enclosed front sunroom with exposed brickwork provides a peaceful retreat, while a dedicated main-floor laundry room adds everyday utility. The upper level features four bedrooms and a full four-piece bathroom, perfect for family living. Downstairs, the basement expanded living space includes a family area and a three-piece bathroom, alongside dedicated storage and utility rooms. Residents will also appreciate that the entire town of Lafleche benefits from a reverse osmosis water system. Set on a full one-acre lot surrounded by mature trees, the exterior space provides exceptional functionality. Vehicles and equipment find a home in the 22x24 double detached garage, complemented by a separate bonus workshop ready for hobbies, storage, or handiwork. Outdoor living is further enhanced by a fenced area that serves as a playground for kids. A dedicated yard tap connected to the Thompson Lake supply line makes watering the garden and maintaining the lawn effortless. This property combines historic charm, modern updates, and an expansive outdoor footprint.
Active
C$249,900
229 4th AVENUE E, Lafleche, SK S0H 2K0
4beds
2baths
2,036sqft
Single Family Residence
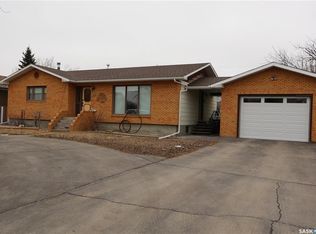
Built in 1926
1 Acres Lot
$-- Zestimate®
C$123/sqft
C$-- HOA
What's special
Classic characterSubstantial updatesModernized kitchenCrisp white cabinetryDark accentsCenter islandStainless steel appliances
- 6 days
- 28
- 1
Zillow last checked:
Listing updated:
Listed by:
Julie Davidson,
Royal LePage Next Level
Source: Saskatchewan REALTORS® Association,MLS®#: SK046786Originating MLS®#: Saskatchewan REALTORS® Association
Facts & features
Interior
Bedrooms & bathrooms
- Bedrooms: 4
- Bathrooms: 2
Bedroom
- Features: Room Floor: Carpet
- Level: Second
- Area: 141.79 Square Feet
- Dimensions: 13'10x10'3
Bedroom
- Features: Room Floor: Carpet
- Level: Second
- Area: 171.15 Square Feet
- Dimensions: 12'11x13'3
Bedroom
- Features: Room Floor: Carpet
- Level: Second
- Area: 171.06 Square Feet
- Dimensions: 13'5x12'9
Bedroom
- Features: Room Floor: Carpet
- Level: Second
- Area: 122.85 Square Feet
- Dimensions: 12'1x10'2
Other
- Level: Basement
Other
- Features: Room Floor: Linoleum
- Level: Second
Den
- Features: Room Floor: Hardwood
- Level: Main
- Area: 113.4 Square Feet
- Dimensions: 11'10x9'7
Dining room
- Features: Room Floor: Hardwood
- Level: Main
- Area: 157.25 Square Feet
- Dimensions: 12'9x12'4
Family room
- Features: Room Floor: Carpet
- Level: Basement
- Area: 275.08 Square Feet
- Dimensions: 23'1x11'11
Kitchen
- Features: Room Floor: Tile
- Level: Main
- Area: 186.08 Square Feet
- Dimensions: 11x16'11
Living room
- Features: Room Floor: Hardwood
- Level: Main
- Area: 206.58 Square Feet
- Dimensions: 16'9x12'4
Heating
- Natural Gas
Cooling
- Central Air
Appliances
- Included: Water Heater, Gas Water Heater, Refrigerator, Microwave, Stove, Washer
Features
- Windows: Window Treatments
- Basement: Full,Partially Finished,Walls (Other)
- Number of fireplaces: 1
- Fireplace features: Gas
Interior area
- Total structure area: 2,036
- Total interior livable area: 2,036 sqft
Property
Parking
- Total spaces: 10
- Parking features: 2 Car Detached, RV Access/Parking, Parking Spaces, Gravel
- Garage spaces: 2
- Has uncovered spaces: Yes
- Details: Parking Size: 22.0x24.0
Features
- Levels: Two
- Stories: 2
- Patio & porch: Deck
- Exterior features: Garden, Lawn Back, Lawn Front
Lot
- Size: 1 Acres
- Features: Corner Lot, Irregular Lot, Trees/Shrubs
Details
- Additional structures: Shed(s)
Construction
Type & style
- Home type: SingleFamily
- Property subtype: Single Family Residence
Materials
- Brick
- Roof: Asphalt
Condition
- Year built: 1926
Community & HOA
Location
- Region: Lafleche
Financial & listing details
- Price per square foot: C$123/sqft
- Annual tax amount: C$2,162
- Date on market: 8/27/2026
- Ownership: Freehold
Price history
| Date | Event | Price |
|---|---|---|
| 8/27/2026 | Listed for sale | C$249,900C$123/sqft |
Source: Saskatchewan REALTORS® Association #SK046786 Report a problem | ||
Public tax history
Tax history is unavailable.
Climate risks
Neighborhood: S0H
Nearby schools
GreatSchools rating
No schools nearby
We couldn't find any schools near this home.


Similar homes
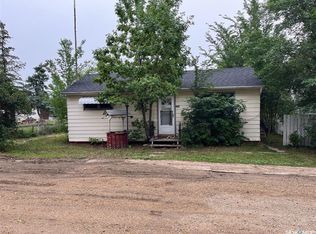
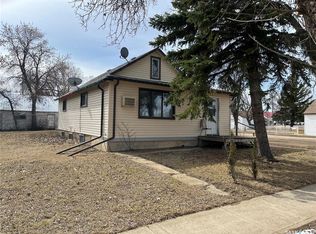
- C$249,9004 bd2 ba1.9k sqft107 1st AVENUE W, Gravelbourg, SK S0H 1X0For Sale
 MLS ID #SK025294, Gayland Panko, Royal LePage Next Level. Saskatchewan REALTORS® Association
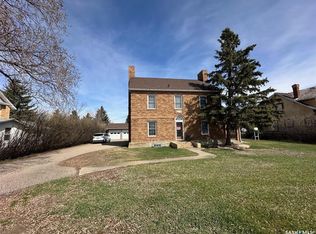
 - C$299,9002 bd1 ba1.4k sqft18 Mallard STREET W, Wood River Rm No. 74, SK S0H 2K0For Sale
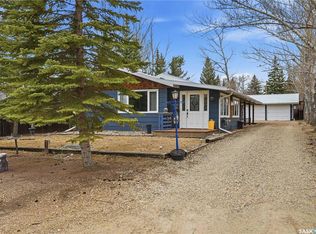 MLS ID #SK040177, Matt Brewer, Royal LePage Next Level. Saskatchewan REALTORS® Association
 - C$299,0004 bd2 ba2.2k sqft700 Main STREET E, Gravelbourg, SK S0H 1X0For Sale
 MLS ID #SK037679, Gayland Panko, Royal LePage Next Level. Saskatchewan REALTORS® Association
 - C$239,9004 bd3 ba1.3k sqft105 Magnan STREET, Gravelbourg, SK S0H 1X0For Sale
 MLS ID #SK029739, Dionne Tjeltveit, Century 21 Insight Realty Ltd.. Saskatchewan REALTORS® Association
