Historic Gravelbourg Train Station Turned Home – A One-of-a-Kind Estate This former train station has been transformed into a truly unique home offering over 2,200 sq. ft. of living space across two levels. Properties like this rarely come up—this is an estate unlike anything else in Gravelbourg. From the moment you step into the foyer, the old-world charm stands out. You’re greeted by an open ceiling, wood staircase, and balcony that overlooks the main level—character you simply can’t replicate in a new build. The view straight out the front door looks down Main Street, adding to the sense of place and history. The kitchen features granite countertops, stainless steel appliances, a peninsula with bar seating, and in-floor heat. The large bathroom includes a jetted tub, shower/sauna unit, and heated floors. Upstairs offers a spacious primary bedroom with dual closets. Outside, the home shows excellent curb appeal with stucco siding and a rare curved drive-through driveway—both functional and fitting for a property with this kind of presence. The natural gas boiler, just over a year old, efficiently runs the in-floor heating system. Gravelbourg has full amenities including K–12 school, hospital, rink, grocery store, and more. Furniture negotiable.
Active
C$299,000
700 Main STREET E, Gravelbourg, SK S0H 1X0
4beds
2baths
2,274sqft
Single Family Residence
Built in ----
10,454 Square Feet Lot
$-- Zestimate®
C$131/sqft
C$-- HOA
What's special
Open ceilingWood staircaseGranite countertopsStainless steel appliancesPeninsula with bar seatingIn-floor heatLarge bathroom
- 81 days |
- 38 |
- 1 |
Zillow last checked:
Listing updated:
Listed by:
Gayland Panko,
Royal LePage Next Level
Source: Saskatchewan REALTORS® Association,MLS®#: SK037679Originating MLS®#: Saskatchewan REALTORS® Association
Facts & features
Interior
Bedrooms & bathrooms
- Bedrooms: 4
- Bathrooms: 2
Bedroom
- Features: Room Floor: Carpet
- Level: Main
- Area: 204.97 Square Feet
- Dimensions: 15'8x13'1
Bedroom
- Features: Room Floor: Carpet
- Level: Second
- Area: 124.5 Square Feet
- Dimensions: 13'10x9
Bedroom
- Features: Room Floor: Carpet
- Level: Second
- Area: 156.78 Square Feet
- Dimensions: 13'10x11'4
Bedroom
- Features: Room Floor: Carpet
- Level: Second
- Area: 146.88 Square Feet
- Dimensions: 12'6x11'9
Other
- Features: Room Floor: Tile
- Level: Main
- Area: 31.15 Square Feet
- Dimensions: 5'9x5'5
Other
- Features: Room Floor: Tile
- Level: Main
- Area: 83.33 Square Feet
- Dimensions: 10'5x8
Dining room
- Features: Room Floor: Laminate
- Level: Main
- Area: 114.58 Square Feet
- Dimensions: 10'5x11
Foyer
- Features: Room Floor: Tile
- Level: Main
- Area: 100.5 Square Feet
- Dimensions: 9x11'2
Kitchen
- Features: Room Floor: Tile
- Level: Main
- Area: 144.83 Square Feet
- Dimensions: 13'2x11
Laundry
- Features: Room Floor: Tile
- Level: Main
- Area: 33.03 Square Feet
- Dimensions: 6'10x4'10
Living room
- Features: Room Floor: Laminate
- Level: Main
- Area: 248.4 Square Feet
- Dimensions: 20'5x12'2
Heating
- Hot Water, Radiant Floor, Natural Gas
Appliances
- Included: Water Heater, Gas Water Heater, Dishwasher Built In, Dryer, Refrigerator, Exhaust Fan, Reverse Osmosis System, Stove, Washer
Features
- Central Vac Attached, Central Vac Attachments
- Basement: Partial,Unfinished,Concrete
- Has fireplace: No
Interior area
- Total structure area: 2,274
- Total interior livable area: 2,274 sqft
Property
Parking
- Total spaces: 6
- Parking features: Parking Pad, RV Access/Parking, Asphalt, Concrete Driveway
- Has uncovered spaces: Yes
Features
- Levels: One and One Half
- Stories: 1
- Patio & porch: Deck
- Exterior features: Balcony, Lawn Back, Lawn Front
Lot
- Size: 10,454 Square Feet
- Features: Rectangular Lot, Trees/Shrubs
Details
- Other equipment: Satellite Dish
Construction
Type & style
- Home type: SingleFamily
- Property subtype: Single Family Residence
Materials
- Stucco
- Roof: Wood
Condition
- Age Unknown
Community & HOA
Location
- Region: Gravelbourg
Financial & listing details
- Price per square foot: C$131/sqft
- Annual tax amount: C$2,861
- Date on market: 5/30/2026
- Exclusions: Water Softener
- Ownership: Leasehold
Price history
| Date | Event | Price |
|---|---|---|
| 8/2/2026 | Price change | C$299,000-8%C$131/sqft |
Source: Saskatchewan REALTORS® Association #SK037679 Report a problem | ||
| 5/30/2026 | Listed for sale | C$325,000C$143/sqft |
Source: Saskatchewan REALTORS® Association #SK037679 Report a problem | ||
Public tax history
Tax history is unavailable.
Climate risks
Neighborhood: S0H
Nearby schools
GreatSchools rating
No schools nearby
We couldn't find any schools near this home.

- C$39,9009,073 sqft110 6th Ave NW, Gravelbourg, SK S0H1X0Lot/Land
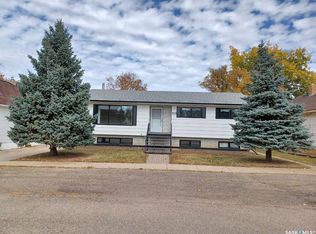
- C$199,5005 bd3 ba1.2k sqft113 5th Ave W, Gravelbourg, SK S0H1X0For Sale
- C$---- bd-- ba-- sqft409 Main St, Morse, SK S0H1X0Off Market
- C$249,9003 bd2 ba1.4k sqft126 5th Ave W, Gravelbourg, SK S0H1X0For Sale

- C$109,9003 bd2 ba880 sqft231 5th Ave W, Gravelbourg, SK S0H1X0For Sale
- C$--4 bd2 ba1.4k sqft226 5th Ave E, Assiniboia, SK S0H1X0Off Market
- C$99,9005 bd1 ba1.7k sqft239 4th Ave W, Gravelbourg, SK S0H1X0For Sale
- C$159,9005 bd1 ba988 sqft229 4th Ave E, Gravelbourg, SK S0H2K0For Sale
Similar homes
- C$249,9004 bd2 ba1.9k sqft107 1st AVENUE W, Gravelbourg, SK S0H 1X0For Sale
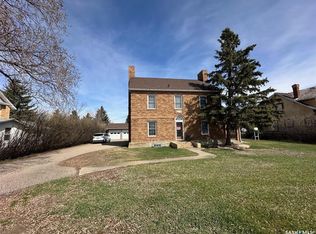 MLS ID #SK025294, Gayland Panko, Royal LePage Next Level. Saskatchewan REALTORS® Association
 - C$249,9003 bd2 ba1.4k sqft126 5th AVENUE W, Gravelbourg, SK S0H 1X0For SaleMLS ID #SK041879, Dakota Andrei, Global Direct Realty Inc.. Saskatchewan REALTORS® Association
- C$239,9004 bd3 ba1.3k sqft105 Magnan STREET, Gravelbourg, SK S0H 1X0For Sale
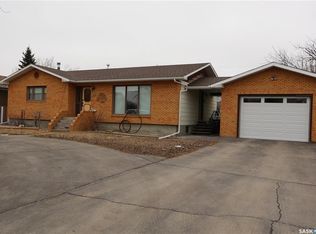 MLS ID #SK029739, Dionne Tjeltveit, Century 21 Insight Realty Ltd.. Saskatchewan REALTORS® Association
 - C$199,5005 bd3 ba1.2k sqft113 5th AVENUE, Gravelbourg, SK S0H 1X0For SaleMLS ID #SK020660, Darya Pfund, Easy List Realty. Saskatchewan REALTORS® Association
- C$299,9002 bd1 ba1.4k sqft18 Mallard STREET W, Wood River Rm No. 74, SK S0H 2K0For SaleMLS ID #SK040177, Matt Brewer, Royal LePage Next Level. Saskatchewan REALTORS® Association
- C$189,0002 bd2 ba1.1k sqftThomson Lake Waterfront Home, Gravelbourg Rm No. 104, SK S0H 1X0For SaleMLS ID #SK034413, Gayland Panko, Royal LePage Next Level. Saskatchewan REALTORS® Association
