Skip main navigation
Active
  • C$109,900

    231 5th AVENUE W, Gravelbourg, SK S0H 1X0

    3beds
    2baths
    880sqft
    Single Family Residence
    Built in 1924
    6,050 Square Feet Lot
    $-- Zestimate®
    C$125/sqft
    C$-- HOA

    What's special

    Excellent curb appealSpacious kitchenLots of cabinetsSpacious primary suiteFamily roomMature yardSmall garage
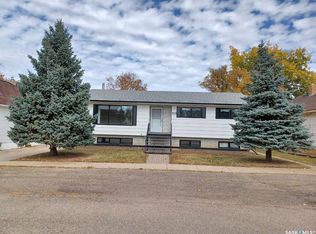

    Excellent value here! This 3 bed / 2 bath house boasts almost 900.sq.ft of living space. Excellent curb appeal with a very cute covered deck off the front of the home - the perfect place for your morning coffee! Heading inside you are greeted by a large living room that opens up to your spacious kitchen. The kitchen has lots of cabinets and space for a dining table. Next we find a massive 4 piece bathroom with lots of built-in storage. At the back of the home we have a spacious primary suite. Heading downstairs we find a family room and a couple storage spaces. There is also 2 more bedrooms on this level and a 2 piece bathroom and laundry space. Newer siding with insulation under it and shingles. Outside we find a mature yard with a small garage, patio with a natural gas BBQ hookup and a shed. Move in and enjoy this home from day one! Reach out today to book your viewing.
    121 days
    |
    19
    |
    0
    |

    Zillow last checked:

    Listing updated:

    Listed by:

    Matt Brewer,

    Royal LePage Next Level

    Source: Saskatchewan REALTORS® Association,MLS®#: SK033211Originating MLS®#: Saskatchewan REALTORS® Association

      Facts & features

      Interior

      Bedrooms & bathrooms
      • Bedrooms: 3
      • Bathrooms: 2
      Primary bedroom
      • Features: Room Floor: Carpet
      • Level: Main
      • Dimensions: 13'3"x9'11"
      Bedroom
      • Features: Room Floor: Carpet
      • Level: Basement
      • Dimensions: 11'1"x8'5"
      Bedroom
      • Features: Room Floor: Carpet
      • Level: Basement
      • Dimensions: 10'3"x8'6"
      Other
      • Features: Room Floor: Linoleum
      • Level: Basement
      • Dimensions: 8'5"x4'10"
      Other
      • Features: Room Floor: Linoleum
      • Level: Main
      • Dimensions: 13'11"x6'11"
      Family room
      • Features: Room Floor: Carpet
      • Level: Basement
      • Dimensions: 23'1"x8'4"
      Other
      • Features: Room Floor: Vinyl tile
      • Level: Main
      • Dimensions: 13'3"x11'1"
      Laundry
      • Features: Room Floor: Carpet
      • Level: Basement
      • Dimensions: 8'5"x6'1"
      Living room
      • Features: Room Floor: Carpet
      • Level: Main
      • Dimensions: 18'11"x15'1"
      Storage
      • Features: Room Floor: Concrete
      • Level: Basement
      • Dimensions: 18'5"x6'7"
      Utility room
      • Features: Room Floor: Concrete
      • Level: Basement
      Heating
      • Forced Air, Natural Gas
      Cooling
      • Central Air
      Appliances
      • Included: Water Heater, Gas Water Heater, Dryer, Refrigerator, Stove, Washer
      Features
      • Windows: Window Treatments
      • Basement: Full,Finished,Sump Pump,Concrete,Walls Indeterminable
      • Number of fireplaces: 1
      • Fireplace features: Electric
      Interior area
      • Total structure area: 880
      • Total interior livable area: 880 sqft

      Property

      Parking
      • Total spaces: 2
      • Parking features: 1 Car Detached, RV Access/Parking, Parking Spaces, Garage Door Opnr/Control(S), Gravel, Single Driveway
      • Garage spaces: 1
      • Has uncovered spaces: Yes
      • Details: Parking Size: 20.0x12.0
      Features
      • Patio & porch: Deck
      • Exterior features: Lawn Back, Lawn Front
      • Fencing: Partial
      • Frontage length: 50.00
      Lot
      • Size: 6,050 Square Feet
      • Dimensions: 121
      • Features: Rectangular Lot, Trees/Shrubs
      Details
      • Additional structures: Shed(s)

      Construction

      Type & style
      • Home type: SingleFamily
      • Architectural style: Bungalow
      • Property subtype: Single Family Residence
      Materials
      • Vinyl Siding
      • Roof: Asphalt
      Condition
      • Year built: 1924

      Community & HOA

      Location
      • Region: Gravelbourg

      Financial & listing details

      • Price per square foot: C$125/sqft
      • Annual tax amount: C$2,071
      • Date on market: 4/21/2026
      • Ownership: Freehold

        Price history

        DateEventPrice
        7/14/2026Price changeC$109,900-8.3%C$125/sqft
        Source: Saskatchewan REALTORS® Association #SK033211 Report a problem
        4/21/2026Listed for saleC$119,900C$136/sqft
        Source: Saskatchewan REALTORS® Association #SK033211 Report a problem

        Public tax history

        Tax history is unavailable.

        Climate risks

        Neighborhood: S0H

        Getting around

        54 / 100
        Somewhat Walkable
        60 / 100
        Bikeable

        Nearby schools

        GreatSchools rating

        No schools nearby

        We couldn't find any schools near this home.

        Similar homes