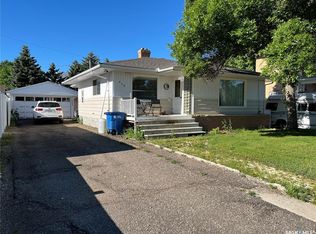
PUT THIS PROPERTY ON YOUR MUST VIEW LIST!! Situated in the Town of Gravelbourg you will find this beautiful property and it won't take you long to see the pride and care that the Seller took in the home and yard. With hardwood floors in several rooms, an addition to the back of the home for more dining space, hand crafted kitchen cabinets, central air and much more the home gives you a comforting feeling. Then you step outside to a neat and spacious yard, a large well maintained deck for relaxing enjoyment, a garage with 10 foot walls and fully insulated that was recently vinyl sided and new shingles, a 10x12 metal shed for added storage and other perks. The town offers all services for most such as a Hospital, doctor offices, schools, pharmacies, rinks, retail, stores, a Coop grocery store, fuel station, an RCMP detachment and much more. Book your private viewing today!!
Active
C$159,900
209 2nd AVENUE W, Gravelbourg, SK S0H 1X0
2beds
1baths
627sqft
Single Family Residence
Built in 1928
6,050 Square Feet Lot
$-- Zestimate®
C$255/sqft
C$-- HOA
What's special
Hand crafted kitchen cabinetsCentral airNeat and spacious yardNew shingles
- 99 days
- 5
- 0
Zillow last checked:
Listing updated:
Listed by:
Lincoln Harding,
Royal LePage® Landmart
Source: Saskatchewan REALTORS® Association,MLS®#: SK036788Originating MLS®#: Saskatchewan REALTORS® Association
Facts & features
Interior
Bedrooms & bathrooms
- Bedrooms: 2
- Bathrooms: 1
Bedroom
- Features: Room Floor: Carpet
- Level: Second
- Area: 120.03 Square Feet
- Dimensions: 12.5x9.8
Bedroom
- Features: Room Floor: Carpet
- Level: Second
- Area: 97.5 Square Feet
- Dimensions: 10x9.9
Other
- Features: Room Floor: Linoleum
- Level: Second
- Area: 43.06 Square Feet
- Dimensions: 4.5x9.9
Den
- Features: Room Floor: Hardwood
- Level: Main
- Area: 124.06 Square Feet
- Dimensions: 12.10x9.8
Dining room
- Features: Room Floor: Hardwood
- Level: Main
- Area: 149.42 Square Feet
- Dimensions: 11x13.7
Kitchen
- Features: Room Floor: Linoleum
- Level: Main
- Area: 111.15 Square Feet
- Dimensions: 8.10x12.7
Other
- Features: Room Floor: Carpet
- Level: Basement
- Area: 67.22 Square Feet
- Dimensions: 7.4x9.2
Living room
- Features: Room Floor: Hardwood
- Level: Main
- Area: 112.22 Square Feet
- Dimensions: 11.11x9.5
Utility room
- Features: Room Floor: Carpet
- Level: Basement
- Area: 182.04 Square Feet
- Dimensions: 8.6x21.5
Heating
- Forced Air, Natural Gas
Cooling
- Central Air
Appliances
- Included: Water Heater, Gas Water Heater, Dryer, Freezer, Refrigerator, Stove, Washer
Features
- Windows: Window Treatments
- Basement: Full,Partially Finished,Concrete
- Has fireplace: No
Interior area
- Total structure area: 627
- Total interior livable area: 627 sqft
Property
Parking
- Total spaces: 4
- Parking features: 1 Car Detached, Parking Pad, Garage Door Opnr/Control(S), Asphalt, Single Driveway
- Garage spaces: 1
- Has uncovered spaces: Yes
- Details: Parking Size: 24.0x16.0
Features
- Levels: One and One Half
- Stories: 1
- Patio & porch: Deck
- Exterior features: Lawn Back, Lawn Front
- Frontage length: 50.00
Lot
- Size: 6,050 Square Feet
- Dimensions: 121
- Features: Rectangular Lot, Trees/Shrubs
Details
- Additional structures: Shed(s)
Construction
Type & style
- Home type: SingleFamily
- Property subtype: Single Family Residence
Materials
- Siding, Vinyl Siding
- Roof: Asphalt
Condition
- Year built: 1928
Community & HOA
Location
- Region: Gravelbourg
Financial & listing details
- Price per square foot: C$255/sqft
- Annual tax amount: C$2,146
- Date on market: 5/22/2026
- Ownership: Freehold
Price history
| Date | Event | Price |
|---|---|---|
| 7/26/2026 | Price change | C$159,900-4.3%C$255/sqft |
Source: Saskatchewan REALTORS® Association #SK036788 Report a problem | ||
| 5/22/2026 | Listed for sale | C$167,000C$266/sqft |
Source: Saskatchewan REALTORS® Association #SK036788 Report a problem | ||
Public tax history
Tax history is unavailable.
Climate risks
Neighborhood: S0H
Nearby schools
GreatSchools rating
No schools nearby
We couldn't find any schools near this home.