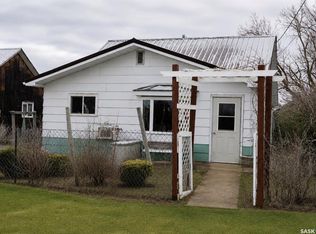
Character home in Gravelbourg. Own a piece of history and purchase this 1918 Eaton Home that sits on two lots and could be restored to one's desire. With 5 bedrooms and possibly 2 bathrooms this could accommodate a large family and it has a really good foundation as it was moved into town onto a newly poured foundation ( years ago). Situated in the Town of Gravelbourg you have many services within town limits such as a Hospital, RCMP detachment, grocery store, retail stores, schools, rinks, churches, pharmacies, gas station and much more. Please book your private viewing today!!!
Active
C$99,900
239 4th AVENUE W, Gravelbourg, SK S0H 1X0
5beds
1baths
1,736sqft
Single Family Residence
Built in 1918
5,998 Square Feet Lot
$-- Zestimate®
C$58/sqft
C$-- HOA
What's special
Sits on two lots
- 11 days
- 25
- 1
Zillow last checked:
Listing updated:
Listed by:
Lincoln Harding,
Royal LePage® Landmart
Source: Saskatchewan REALTORS® Association,MLS®#: SK045773Originating MLS®#: Saskatchewan REALTORS® Association
Facts & features
Interior
Bedrooms & bathrooms
- Bedrooms: 5
- Bathrooms: 1
Bedroom
- Features: Room Floor: Hardwood
- Level: Main
- Area: 99.89 Square Feet
- Dimensions: 9.8x10.4
Bedroom
- Features: Room Floor: Hardwood
- Level: Main
- Area: 121.06 Square Feet
- Dimensions: 12.5x9.9
Bedroom
- Features: Room Floor: Hardwood
- Level: Second
- Area: 111.44 Square Feet
- Dimensions: 11.4x9.10
Bedroom
- Features: Room Floor: Hardwood
- Level: Second
- Area: 99.56 Square Feet
- Dimensions: 10.8x9.4
Bedroom
- Features: Room Floor: Hardwood
- Level: Second
- Area: 104.72 Square Feet
- Dimensions: 10.10x9.8
Other
- Features: Room Floor: Hardwood
- Level: Second
- Area: 106.72 Square Feet
- Dimensions: 11.4x9.5
Dining room
- Features: Room Floor: Hardwood
- Level: Main
- Area: 147.96 Square Feet
- Dimensions: 11.2x13.3
Kitchen
- Features: Room Floor: Wood
- Level: Main
- Area: 213.58 Square Feet
- Dimensions: 19.5x11
Living room
- Features: Room Floor: Hardwood
- Level: Main
- Area: 158.51 Square Feet
- Dimensions: 9.5x16.10
Other
- Features: Room Floor: Wood
- Level: Main
- Area: 49.73 Square Feet
- Dimensions: 7.9x6.5
Utility room
- Features: Room Floor: Concrete
- Level: Basement
- Area: 609.5 Square Feet
- Dimensions: 23x26.6
Heating
- Forced Air, Natural Gas
Appliances
- Included: Water Heater, Gas Water Heater, Refrigerator, Stove
Features
- Windows: Window Treatments
- Basement: Full,Unfinished,Concrete
- Has fireplace: No
Interior area
- Total structure area: 1,736
- Total interior livable area: 1,736 sqft
Property
Parking
- Total spaces: 2
- Parking features: Parking Pad, Concrete Driveway
- Has uncovered spaces: Yes
Features
- Levels: One and One Half
- Stories: 1
- Exterior features: Balcony, Lawn Back
- Fencing: Partial
- Frontage length: 50.00
Lot
- Size: 5,998 Square Feet
- Dimensions: 120
- Features: Corner Lot, Rectangular Lot, Trees/Shrubs
Details
- Additional structures: Shed(s)
Construction
Type & style
- Home type: SingleFamily
- Property subtype: Single Family Residence
Materials
- Siding
- Roof: Asphalt,Metal
Condition
- Year built: 1918
Community & HOA
Location
- Region: Gravelbourg
Financial & listing details
- Price per square foot: C$58/sqft
- Annual tax amount: C$2,671
- Date on market: 8/17/2026
- Ownership: Freehold
Price history
| Date | Event | Price |
|---|---|---|
| 8/17/2026 | Listed for sale | C$99,900C$58/sqft |
Source: Saskatchewan REALTORS® Association #SK045773 Report a problem | ||
Public tax history
Tax history is unavailable.
Climate risks
Neighborhood: S0H
Nearby schools
GreatSchools rating
No schools nearby
We couldn't find any schools near this home.

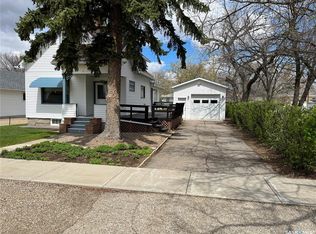
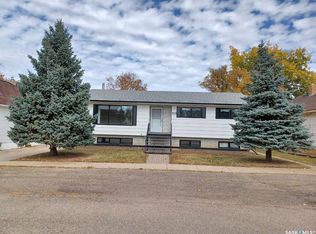

Similar homes
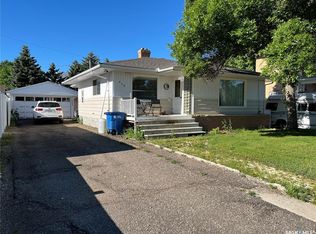
- C$119,9003 bd2 ba1.1k sqft112 2nd AVENUE W, Gravelbourg, SK S0H 1X0For Sale
 MLS ID #SK041732, Lincoln Harding, Royal LePage® Landmart. Saskatchewan REALTORS® Association
 - C$72,3003 bd1 ba1.1k sqft133 2nd STREET E, Lafleche, SK S0H 2K0For Sale
 MLS ID #SK029246, Lincoln Harding, Royal LePage® Landmart. Saskatchewan REALTORS® Association
 - C$74,9003 bd1 ba1k sqft118 2 AVENUE E, Lafleche, SK S0H 2K0For Sale
 MLS ID #SK022442, Gayland Panko, Royal LePage Next Level. Saskatchewan REALTORS® Association
 - C$54,9002 bd1 ba1k sqft210 1st AVENUE, Sutton Rm No. 103, SK S0H 1X0For Sale
 MLS ID #SK041940, Dionne Tjeltveit, Century 21 Insight Realty Ltd.. Saskatchewan REALTORS® Association
