For more information, please click the "More Information" button. Lovely 5-bedroom bungalow, move-in-ready for a young family or anyone who wants more space with 1264 sqft. It’s the perfect balance of living on a friendly quiet street, while also being only steps away from shopping, groceries, pharmacy, doctor’s office, dentist, post office, bank, many restaurants, and parks. Step inside to a bright, functional main floor featuring a spacious living room, open dining area, and a well-laid-out kitchen, ideal for everyday family life. The main floor features a large master bedroom with private 2-piece ensuite bathroom, and two other bedrooms. The 4-piece bathroom features a large tub with a sitting position and grab bars. Main-floor laundry (washer & dryer) / mud room! The fully-finished downstairs offers two additional bedrooms, a full bathroom, and a very large family room. One of the standout features of this home is the large sunroom – perfect for morning coffee, kids’ play space, or a beautiful summer retreat for those who love plants. Single detached heated garage with a workbench and concrete parking pad outside. Fully-fenced backyard with mature trees and large garden. Central air conditioner. Central vac. Tons of storage space throughout whole house. Window coverings. 2 garage openers. Natural gas bbq connection. Security system. New items in 2025 include shingle roofing, eavestroughs, lots of siding, and tote for rainwater collection for garden. New items in 2024 include backyard fence and home water heater. Naturally-fertilized topsoil garden, new in 2023. New furnace (2-stage, 96% efficient) within past 5yrs. Many other updates in recent years!
Active
C$199,500
113 5th AVENUE, Gravelbourg, SK S0H 1X0
5beds
3baths
1,264sqft
Single Family Residence
Built in 1984
6,089 Square Feet Lot
$-- Zestimate®
C$158/sqft
C$-- HOA
What's special
Bright functional main floorOpen dining areaWell-laid-out kitchenLarge master bedroomMain-floor laundryFully-finished downstairsLarge sunroom
- 321 days |
- 11 |
- 0 |
Zillow last checked:
Listing updated:
Listed by:
Darya Pfund,
Easy List Realty
Source: Saskatchewan REALTORS® Association,MLS®#: SK020660Originating MLS®#: Saskatchewan REALTORS® Association
Facts & features
Interior
Bedrooms & bathrooms
- Bedrooms: 5
- Bathrooms: 3
Primary bedroom
- Features: Room Floor: Laminate
- Level: Main
- Area: 159.38 Square Feet
- Dimensions: 11'3x14'2
Bedroom
- Features: Room Floor: Laminate
- Level: Main
- Area: 83.78 Square Feet
- Dimensions: 9'8x8'8
Bedroom
- Features: Room Floor: Laminate
- Level: Main
- Area: 82.17 Square Feet
- Dimensions: 9'8x8'6
Bedroom
- Features: Room Floor: Carpet
- Level: Basement
- Area: 96.06 Square Feet
- Dimensions: 11'1x8'8
Bedroom
- Features: Room Floor: Carpet
- Level: Basement
- Area: 97.34 Square Feet
- Dimensions: 10'11x8'11
Other
- Features: Room Floor: Linoleum
- Level: Main
- Area: 26.25 Square Feet
- Dimensions: 8'9x3'0
Other
- Features: Room Floor: Linoleum
- Level: Basement
- Area: 43.94 Square Feet
- Dimensions: 9'5x4'8
Other
- Features: Room Floor: Linoleum
- Level: Main
- Area: 40.97 Square Feet
- Dimensions: 8'4x4'11
Dining room
- Features: Room Floor: Laminate
- Level: Main
- Area: 140.94 Square Feet
- Dimensions: 14'4x9'10
Kitchen
- Features: Room Floor: Laminate
- Level: Main
- Area: 113.06 Square Feet
- Dimensions: 12'4x9'2
Other
- Features: Room Floor: Linoleum
- Level: Main
- Area: 43.75 Square Feet
- Dimensions: 8'9x5'0
Living room
- Features: Room Floor: Laminate
- Level: Main
- Area: 278.69 Square Feet
- Dimensions: 21'2x13'2
Living room
- Features: Room Floor: Carpet
- Level: Basement
- Area: 343.58 Square Feet
- Dimensions: 31'0x11'1
Living room
- Features: Room Floor: Carpet
- Level: Basement
- Area: 157.01 Square Feet
- Dimensions: 14'2x11'1
Other
- Features: Room Floor: Linoleum
- Level: Basement
- Area: 42.5 Square Feet
- Dimensions: 7'6x5'8
Storage
- Features: Room Floor: Concrete
- Level: Basement
- Area: 41.79 Square Feet
- Dimensions: 8'6x4'11
Storage
- Features: Room Floor: Concrete
- Level: Basement
- Area: 30.83 Square Feet
- Dimensions: 10'0x3'1
Sun room
- Features: Room Floor: Carpet
- Level: Main
- Area: 261.53 Square Feet
- Dimensions: 22'5x11'8
Utility room
- Features: Room Floor: Concrete
- Level: Basement
- Area: 108.75 Square Feet
- Dimensions: 15'0x7'3
Heating
- Forced Air, Natural Gas, Furnace Owned
Cooling
- Central Air
Appliances
- Included: Water Heater, Gas Water Heater, Dishwasher Built In, Dryer, Refrigerator, Exhaust Fan, Oven Built In, Washer
Features
- Central Vac Attached
- Basement: Full,Finished,Preserved Wood
- Has fireplace: No
Interior area
- Total structure area: 1,264
- Total interior livable area: 1,264 sqft
Property
Parking
- Total spaces: 3
- Parking features: 1 Car Detached, Parking Pad, Parking Spaces, Garage Door Opnr/Control(S), Heated Garage, Concrete Driveway
- Garage spaces: 1
- Has uncovered spaces: Yes
Features
- Exterior features: Garden, Lawn Front
- Fencing: Fenced
- Frontage length: 50.40
Lot
- Size: 6,089 Square Feet
- Dimensions: 120.85
- Features: Rectangular Lot, Trees/Shrubs
Construction
Type & style
- Home type: SingleFamily
- Architectural style: Raised Bungalow
- Property subtype: Single Family Residence
Materials
- Wood Frame, Siding
- Roof: Asphalt
Condition
- Year built: 1984
Community & HOA
Community
- Security: Alarm Sys Owned
Location
- Region: Gravelbourg
Financial & listing details
- Price per square foot: C$158/sqft
- Annual tax amount: C$3,424
- Date on market: 10/10/2025
- Exclusions: Water Softener
- Ownership: Freehold
Price history
| Date | Event | Price |
|---|---|---|
| 6/2/2026 | Price change | C$199,500-4.8%C$158/sqft |
Source: Saskatchewan REALTORS® Association #SK020660 Report a problem | ||
| 10/10/2025 | Listed for sale | C$209,500C$166/sqft |
Source: Saskatchewan REALTORS® Association #SK020660 Report a problem | ||
Public tax history
Tax history is unavailable.
Climate risks
Neighborhood: S0H
Nearby schools
GreatSchools rating
No schools nearby
We couldn't find any schools near this home.

- C$39,9009,073 sqft110 6th Ave NW, Gravelbourg, SK S0H1X0Lot/Land
- C$249,9003 bd2 ba1.4k sqft126 5th Ave W, Gravelbourg, SK S0H1X0For Sale

- C$---- bd-- ba-- sqft409 Main St, Morse, SK S0H1X0Off Market
- C$299,0004 bd2 ba2.2k sqft700 Main St E, Gravelbourg, SK S0H1X0For Sale

- C$99,9005 bd1 ba1.7k sqft239 4th Ave W, Gravelbourg, SK S0H1X0For Sale
- C$119,9003 bd2 ba1.1k sqft112 2nd Ave W, Gravelbourg, SK S0H1X0For Sale
- C$159,9002 bd1 ba627 sqft209 2nd Ave W, Gravelbourg, SK S0H1X0For Sale
- C$249,9004 bd2 ba1.9k sqft107 1st Ave W, Gravelbourg, SK S0H1X0For Sale
Similar homes
- C$239,9004 bd3 ba1.3k sqft105 Magnan STREET, Gravelbourg, SK S0H 1X0For Sale
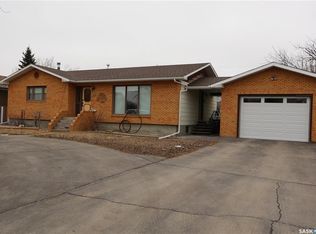 MLS ID #SK029739, Dionne Tjeltveit, Century 21 Insight Realty Ltd.. Saskatchewan REALTORS® Association
 - C$249,9003 bd2 ba1.4k sqft126 5th AVENUE W, Gravelbourg, SK S0H 1X0For SaleMLS ID #SK041879, Dakota Andrei, Global Direct Realty Inc.. Saskatchewan REALTORS® Association
- C$159,9005 bd1 ba988 sqft229 4th AVENUE E, Gravelbourg, SK S0H 1X0For Sale
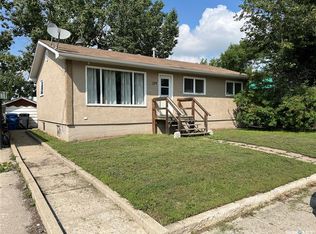 MLS ID #SK044335, Lincoln Harding, Royal LePage® Landmart. Saskatchewan REALTORS® Association
 - C$99,9005 bd1 ba1.7k sqft239 4th AVENUE W, Gravelbourg, SK S0H 1X0For Sale
 MLS ID #SK045773, Lincoln Harding, Royal LePage® Landmart. Saskatchewan REALTORS® Association
 - C$119,9003 bd2 ba1.1k sqft112 2nd AVENUE W, Gravelbourg, SK S0H 1X0For SaleMLS ID #SK041732, Lincoln Harding, Royal LePage® Landmart. Saskatchewan REALTORS® Association
- C$104,9004 bd2 ba864 sqft244 5th AVENUE E, Gravelbourg, SK S0H 1X0For SaleMLS ID #SK039288, Matt Brewer, Royal LePage Next Level. Saskatchewan REALTORS® Association
- C$269,9004 bd2 ba1.1k sqft109 1st AVENUE E, Gravelbourg, SK S0H 1X0For SaleMLS ID #SK019363, Matt Brewer, Royal LePage Next Level. Saskatchewan REALTORS® Association
- C$189,0002 bd2 ba1.1k sqftThomson Lake Waterfront Home, Gravelbourg Rm No. 104, SK S0H 1X0For SaleMLS ID #SK034413, Gayland Panko, Royal LePage Next Level. Saskatchewan REALTORS® Association
