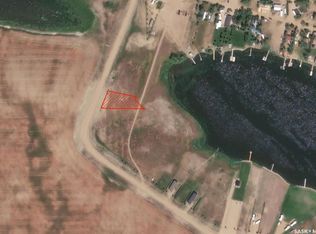
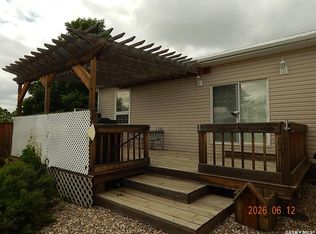
Titled Waterfront property! Like new home with PVC fences, covered deck, ready for you to enjoy life at the lake! 2000 gallon septic and cisterns for water, propane forced air heat and Central Air conditioning will keep you comfortable all year long! Beautiful open living, dining, and kitchen area, with a primary bedroom with 4 piece ensuite bath, and an additional bedroom and main 4 piece bathroom. The covered deck overlooks the lake. Built in 2020, this home has it all!
Active
C$189,000
9 Lakeshore DRIVE, Gravelbourg Rm No. 104, SK S0H 1X0
2beds
2baths
1,144sqft
Manufactured Home
Built in 2020
0.25 Acres Lot
$-- Zestimate®
C$165/sqft
C$-- HOA
What's special
Pvc fencesCovered deckPropane forced air heatCentral air conditioningAdditional bedroom
- 125 days
- 20
- 0
Zillow last checked:
Listing updated:
Listed by:
Gayland Panko,
Royal LePage Next Level
Source: Saskatchewan REALTORS® Association,MLS®#: SK034413Originating MLS®#: Saskatchewan REALTORS® Association
Facts & features
Interior
Bedrooms & bathrooms
- Bedrooms: 2
- Bathrooms: 2
Primary bedroom
- Features: Room Floor: Linoleum
- Level: Main
- Area: 146.63 Square Feet
- Dimensions: 12'9x11'6
Bedroom
- Features: Room Floor: Linoleum
- Level: Main
- Area: 76.39 Square Feet
- Dimensions: 9'2x8'4
Other
- Features: Room Floor: Linoleum
- Level: Main
- Area: 44.25 Square Feet
- Dimensions: 9'x4'11
Other
- Features: Room Floor: Linoleum
- Level: Main
- Area: 48.44 Square Feet
- Dimensions: 9'1x5'4
Dining room
- Features: Room Floor: Linoleum
- Level: Main
- Area: 106.88 Square Feet
- Dimensions: 14'3x7'6
Kitchen
- Features: Room Floor: Linoleum
- Level: Main
- Area: 130.81 Square Feet
- Dimensions: 13'5x9'9
Other
- Features: Room Floor: Linoleum
- Level: Main
- Area: 54.38 Square Feet
- Dimensions: 7'6x7'3
Living room
- Features: Room Floor: Linoleum
- Level: Main
- Area: 266.69 Square Feet
- Dimensions: 20'11x12'9
Heating
- Forced Air, Propane
Cooling
- Central Air
Appliances
- Included: Water Heater, Electric Water Heater, Dishwasher Built In, Refrigerator, Exhaust Fan, Microwave, Stove
Features
- T.V. Mounts
- Windows: Window Treatments
- Basement: Other,Walls (Other)
- Has fireplace: No
Interior area
- Total structure area: 1,144
- Total interior livable area: 1,144 sqft
Property
Parking
- Total spaces: 2
- Parking features: Gravel
- Has uncovered spaces: Yes
Features
- Patio & porch: Deck
- Exterior features: Lawn Back
- Fencing: Partial
- On waterfront: Yes
- Waterfront features: Waterfront
- Frontage length: 65.00
Lot
- Size: 0.25 Acres
- Dimensions: 164
- Features: Rectangular Lot, Trees/Shrubs
Construction
Type & style
- Home type: MobileManufactured
- Architectural style: Bungalow
- Property subtype: Manufactured Home
Materials
- Siding
- Roof: Asphalt
Condition
- Year built: 2020
Community & HOA
Location
- Region: Gravelbourg
Financial & listing details
- Price per square foot: C$165/sqft
- Annual tax amount: C$195
- Date on market: 4/30/2026
- Exclusions: Water Softener
- Ownership: Freehold
Price history
| Date | Event | Price |
|---|---|---|
| 7/29/2026 | Price change | C$189,000-5%C$165/sqft |
Source: Saskatchewan REALTORS® Association #SK034413 Report a problem | ||
| 4/30/2026 | Listed for sale | C$199,000C$174/sqft |
Source: Saskatchewan REALTORS® Association #SK034413 Report a problem | ||
Public tax history
Tax history is unavailable.
Climate risks
Neighborhood: S0H
Nearby schools
GreatSchools rating
No schools nearby
We couldn't find any schools near this home.


Similar homes
- C$199,5005 bd3 ba1.2k sqft113 5th AVENUE, Gravelbourg, SK S0H 1X0For Sale
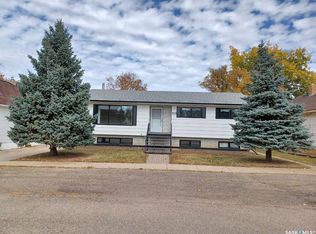 MLS ID #SK020660, Darya Pfund, Easy List Realty. Saskatchewan REALTORS® Association
 - C$159,9002 bd1 ba627 sqft209 2nd AVENUE W, Gravelbourg, SK S0H 1X0For Sale
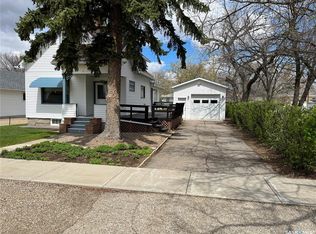 MLS ID #SK036788, Lincoln Harding, Royal LePage® Landmart. Saskatchewan REALTORS® Association
 - C$239,9004 bd3 ba1.3k sqft105 Magnan STREET, Gravelbourg, SK S0H 1X0For Sale
 MLS ID #SK029739, Dionne Tjeltveit, Century 21 Insight Realty Ltd.. Saskatchewan REALTORS® Association
 - C$249,9003 bd2 ba1.4k sqft126 5th AVENUE W, Gravelbourg, SK S0H 1X0For Sale
 MLS ID #SK041879, Dakota Andrei, Global Direct Realty Inc.. Saskatchewan REALTORS® Association
