Stunning view thru your garden doors and even better from you deck. Yes, enjoy the sun sparkling on the lake and the ever changing skies all around. This property is set back far from the lake with a unobstructed view. Browsing thru the pictures you will see this is a Pristine home. It actually feels brand new. Open concept with so much natural light pouring thru the many windows. Enter into a mudroom / laundry and then into The kitchen which has many cabinets and lots of counter space. The island is raised enough to sit at and the view from your dining room and living room of the lake is so calming . Two spacious bedrooms with plenty of closet space. and extra large windows plus the height of the ceilings thru out gives this open concept a luxurious feeling. There is a garage which has 2 overhead doors one at each end, which makes it easy to store your boat in. The fireplace is propane and there are extra electric built in heaters. The front and back deck are generous in size. At this point this is 3 season as there is no cistern. The owners had planned to put one under the deck . So if you want to live here all year round that is what you need to do. There is easy access under this home. Great views from either deck. Privacy and Serenity is how I would describe this amazing property!
Active
C$245,000
0 Bonneau AVENUE, Gravelbourg Rm No. 104, SK S0H 1X0
2beds
1baths
1,036sqft
Single Family Residence
Built in 2009
5,227 Square Feet Lot
$-- Zestimate®
C$236/sqft
C$-- HOA
What's special
- 78 days
- 2
- 0
Zillow last checked:
Listing updated:
Listed by:
June Harbottle,
Royal LePage® Landmart
Source: Saskatchewan REALTORS® Association,MLS®#: SK039348Originating MLS®#: Saskatchewan REALTORS® Association
Facts & features
Interior
Bedrooms & bathrooms
- Bedrooms: 2
- Bathrooms: 1
Bedroom
- Features: Room Floor: Engineered Hardwood
- Level: Main
- Area: 193.11 Square Feet
- Dimensions: 14.8x13.2
Bedroom
- Features: Room Floor: Engineered Hardwood
- Level: Main
- Area: 116.42 Square Feet
- Dimensions: 11x10.7
Other
- Features: Room Floor: Ceramic Tile
- Level: Main
Dining room
- Features: Room Floor: Engineered Hardwood
- Level: Main
- Area: 65.08 Square Feet
- Dimensions: 11.10x5.6
Kitchen
- Features: Room Floor: Engineered Hardwood
- Level: Main
- Area: 133.57 Square Feet
- Dimensions: 13.7x9.10
Other
- Features: Room Floor: Ceramic Tile
- Level: Main
- Area: 49.88 Square Feet
- Dimensions: 9.6x5.3
Heating
- Electric, Propane
Appliances
- Included: Water Heater, Electric Water Heater, Refrigerator, Exhaust Fan, Microwave
Features
- Windows: Window Treatments
- Basement: Crawl Space,Preserved Wood
- Number of fireplaces: 1
Interior area
- Total structure area: 1,036
- Total interior livable area: 1,036 sqft
Property
Parking
- Total spaces: 3
- Parking features: 1 Car Detached, Garage Door Opnr/Control(S), Gravel
- Garage spaces: 1
- Has uncovered spaces: Yes
- Details: Parking Size: 28.0x14.0
Features
- Patio & porch: Deck
- Exterior features: Lawn Back, Lawn Front
Lot
- Size: 5,227 Square Feet
- Features: Irregular Lot, Backs on to Field/Open Space, Trees/Shrubs
Construction
Type & style
- Home type: SingleFamily
- Architectural style: Bungalow
- Property subtype: Single Family Residence
Materials
- Siding, Vinyl Siding
- Roof: Metal
Condition
- Year built: 2009
Community & HOA
Location
- Region: Gravelbourg
Financial & listing details
- Price per square foot: C$236/sqft
- Annual tax amount: C$1,193
- Date on market: 6/14/2026
- Ownership: Freehold
Price history
| Date | Event | Price |
|---|---|---|
| 6/14/2026 | Listed for sale | C$245,000C$236/sqft |
Source: Saskatchewan REALTORS® Association #SK039348 Report a problem | ||
Public tax history
Tax history is unavailable.
Climate risks
Neighborhood: S0H
Nearby schools
GreatSchools rating
No schools nearby
We couldn't find any schools near this home.


Similar homes
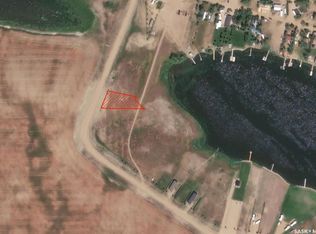
- C$189,0002 bd2 ba1.1k sqftThomson Lake Waterfront Home, Gravelbourg Rm No. 104, SK S0H 1X0For Sale
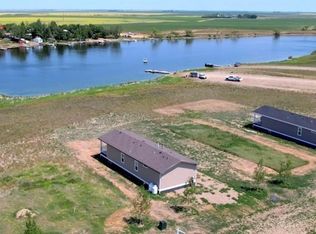 MLS ID #SK034413, Gayland Panko, Royal LePage Next Level. Saskatchewan REALTORS® Association
 - C$249,9003 bd2 ba1.4k sqft126 5th AVENUE W, Gravelbourg, SK S0H 1X0For Sale
 MLS ID #SK041879, Dakota Andrei, Global Direct Realty Inc.. Saskatchewan REALTORS® Association
 - C$239,9004 bd3 ba1.3k sqft105 Magnan STREET, Gravelbourg, SK S0H 1X0For Sale
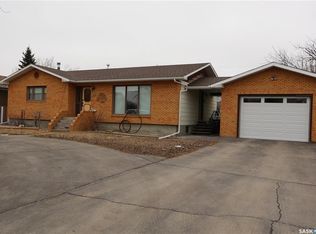 MLS ID #SK029739, Dionne Tjeltveit, Century 21 Insight Realty Ltd.. Saskatchewan REALTORS® Association
 - C$299,9002 bd1 ba1.4k sqft18 Mallard STREET W, Wood River Rm No. 74, SK S0H 2K0For Sale
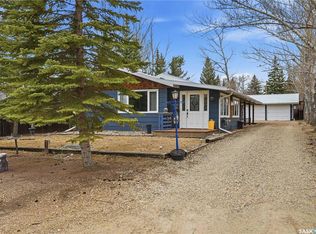 MLS ID #SK040177, Matt Brewer, Royal LePage Next Level. Saskatchewan REALTORS® Association
