Are you looking for one of the nicest cabins at Thomson Lake on one of the best lots? This stunning 4 season bungalow complete with a double attached garage with a separate suite on top of it. Sitting near on one of the corner lots on a quiet crescent and backing right onto the lake after a walking path makes it hard to find a better spot! Excellent curb appeal as you arrive with plenty of parking space out front including 2 garages, a heated driveway and an RV parking space. Heading inside we find a spacious double attached garage with in-floor heat and a mudroom space on one side. Stepping inside we find a beautiful custom kitchen with lots of cabinets, granite countertops, a beautiful appliance package and beer/soda on tap. Next we find a spacious living room with stunning views of the lake from one of your many south facing windows. Next we find a formal sitting room with a beautiful gas fireplace as well as one of our main floor bedrooms. In one corner we find a stunning conservatory/sunroom that also has the laundry in it for now. Back towards the center of the home we find a dream of a primary suite - a massive bedroom with a huge walk-in closet and a bidet on one side. The other side is a 4 piece ensuite with a custom glass wall, clawfoot soaker tub, and a sauna. Above the garage we have an entirely separate bachelor style suite with its own kitchen and bathroom. Off the back of the home we find one of the nicest tiered decks you can find with some of the most relaxing views. The yard is sure to impress from the mature trees to the vineyard, not to mention the flowers and the pond. Situated on a leased lot at Thomson Lake Regional Park - only minutes from Lafleche and Gravelbourg. Pride of ownership shows well throughout. Reach out today to view this stunning cabin - ones like this do not come along very often!
Active
C$809,900
21 Pelican STREET W, Wood River Rm No. 74, SK S0H 2K0
3beds
2baths
2,821sqft
Single Family Residence
Built in 1995
0.34 Acres Lot
$-- Zestimate®
C$287/sqft
C$-- HOA
What's special
Double attached garageExcellent curb appealHeated drivewayRv parking spaceMudroom spaceGranite countertopsBeautiful appliance package
- 68 days |
- 21 |
- 0 |
Zillow last checked:
Listing updated:
Listed by:
Matt Brewer,
Royal LePage Next Level
Source: Saskatchewan REALTORS® Association,MLS®#: SK038787Originating MLS®#: Saskatchewan REALTORS® Association
Facts & features
Interior
Bedrooms & bathrooms
- Bedrooms: 3
- Bathrooms: 2
Primary bedroom
- Features: Room Floor: Laminate
- Level: Main
- Dimensions: 11'7"x11'3"
Bedroom
- Features: Room Floor: Hardwood
- Level: Main
- Dimensions: 11'1"x8'7"
Bedroom
- Features: Room Floor: Parquet
- Level: Second
- Dimensions: 8'7"x7'4"
Other
- Features: Room Floor: Linoleum
- Level: Second
- Dimensions: 8'3"x3'10"
Other
- Features: Room Floor: Laminate
- Level: Main
- Dimensions: 11'3"x7'
Dining room
- Features: Room Floor: Hardwood
- Level: Main
- Dimensions: 15'4"x15'3"
Kitchen
- Features: Room Floor: Hardwood
- Level: Main
- Dimensions: 18'6"x14'1"
Kitchen
- Features: Room Floor: Parquet
- Level: Second
- Dimensions: 9'10"x8'8"
Laundry
- Features: Room Floor: Ceramic Tile
- Level: Main
- Area: 21 Square Feet
- Dimensions: 7'x3'
Living room
- Features: Room Floor: Hardwood
- Level: Main
- Dimensions: 20'2"x12'8"
Living room
- Features: Room Floor: Parquet
- Level: Second
- Dimensions: 19'2"x10'1"
Other
- Features: Room Floor: Laminate
- Level: Main
- Dimensions: 12'x10'5"
Storage
- Features: Room Floor: Linoleum
- Level: Main
- Dimensions: 8'6"x3'
Storage
- Features: Room Floor: Wood
- Level: Second
Storage
- Features: Room Floor: Wood
- Level: Second
Sun room
- Features: Room Floor: Ceramic Tile
- Level: Main
- Dimensions: 12'2"x11'
Heating
- Forced Air, Hot Water, Radiant Floor, Natural Gas
Cooling
- Central Air, Wall Unit(s)
Appliances
- Included: Water Heater, Gas Water Heater, Water Softener, Dishwasher Built In, Dryer, Freezer, Refrigerator, Exhaust Fan, Microwave, Reverse Osmosis System, Stove, Washer
Features
- Sauna, T.V. Mounts, Central Vac Attached, Central Vac Attachments
- Windows: Window Treatments
- Basement: Crawl Space,Sump Pump,Walls (Other)
- Number of fireplaces: 1
- Fireplace features: Gas
Interior area
- Total structure area: 2,821
- Total interior livable area: 2,821 sqft
Property
Parking
- Total spaces: 8
- Parking features: 1 Car Detached, 2 Car Attached, RV Access/Parking, Parking Spaces, Garage Door Opnr/Control(S), Heated Garage, Asphalt, Double Driveway, Single Driveway
- Attached garage spaces: 3
- Has uncovered spaces: Yes
- Details: Parking Size: 28.0x24.0
Features
- Patio & porch: Deck, Patio
- Exterior features: Garden, Lawn Back, Lawn Front
- On waterfront: Yes
- Waterfront features: Waterfront
- Frontage length: 50.00
Lot
- Size: 0.34 Acres
- Dimensions: 120
- Features: Corner Lot, Irregular Lot, Trees/Shrubs
Details
- Additional structures: Shed(s)
Construction
Type & style
- Home type: SingleFamily
- Architectural style: Bungalow
- Property subtype: Single Family Residence
Materials
- Stucco, Wood Siding
- Roof: Fiberglass
Condition
- Year built: 1995
Community & HOA
Community
- Subdivision: Thomson Lake Regional Park (Wood River Rm No. 74)
Location
- Region: Wood River
Financial & listing details
- Price per square foot: C$287/sqft
- Annual tax amount: C$2,128
- Date on market: 6/13/2026
- Ownership: Leasehold
Price history
| Date | Event | Price |
|---|---|---|
| 6/13/2026 | Listed for sale | C$809,900C$287/sqft |
Source: Saskatchewan REALTORS® Association #SK038787 Report a problem | ||
Public tax history
Tax history is unavailable.
Climate risks
Neighborhood: S0H
Nearby schools
GreatSchools rating
No schools nearby
We couldn't find any schools near this home.
- C$299,9002 bd1 ba1.4k sqft18 Mallard St W #74, Wood River, SK S0H2K0For Sale
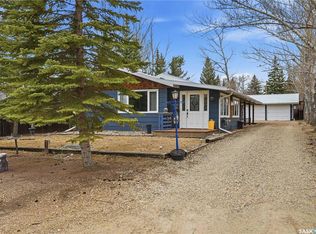
- C$549,0003 bd3 ba1.3k sqft12 Finch Crescent Wood, 74 River, SK S0H2K0For Sale

- C$392,0002 bd1 ba672 sqft16 Pheasant St #74, Wood River, SK S0H2K0For Sale

- C$384,9003 bd1 ba688 sqft17 Pheasant St #74, Wood River, SK S0H2K0For Sale

- C$69,0000.25 acres21 Lakeshore Dr #104, Gravelbourg, SK S0H1X0Lot/Land
- C$64,0000.27 acres12 Lakeshore Dr #104, Gravelbourg, SK S0H1X0Lot/Land
- C$189,0002 bd2 ba1.1k sqft9 Lakeshore Dr #104, Gravelbourg, SK S0H1X0For Sale
- C$49,9000.39 acres2 Lakeshore Dr #104, Gravelbourg, SK S0H1X0Lot/Land
