NICE BUNGALOW IN THE TOWN OF GRAVELBOURG!! This home has hardwood floors in most of the main floor, recently done shingles, a nice fenced in backyard, and a nice spacious garage with lots of storage and work space are just some of the pros for the property. Situated near Gravelbourg town center you will find that the town has most services people desire like a Hospital, grocery store, bank, gas station, schools, rinks, churches, retail stores, RCMP detachment and much more. Please book your private viewing today!!
Active
C$119,900
112 2nd AVENUE W, Gravelbourg, SK S0H 1X0
3beds
2baths
1,110sqft
Single Family Residence
Built in 1954
5,998 Square Feet Lot
$-- Zestimate®
C$108/sqft
C$-- HOA
What's special
- 57 days
- 17
- 0
Zillow last checked:
Listing updated:
Listed by:
Lincoln Harding,
Royal LePage® Landmart
Source: Saskatchewan REALTORS® Association,MLS®#: SK041732Originating MLS®#: Saskatchewan REALTORS® Association
Facts & features
Interior
Bedrooms & bathrooms
- Bedrooms: 3
- Bathrooms: 2
Primary bedroom
- Features: Room Floor: Hardwood
- Level: Main
- Area: 117.97 Square Feet
- Dimensions: 11.5x10.4
Bedroom
- Features: Room Floor: Hardwood
- Level: Main
- Area: 102.36 Square Feet
- Dimensions: 9.2x11.2
Bedroom
- Features: Room Floor: Hardwood
- Level: Main
- Area: 95.83 Square Feet
- Dimensions: 11.6x8.4
Other
- Level: Basement
Other
- Features: Room Floor: Linoleum
- Level: Main
- Area: 56.67 Square Feet
- Dimensions: 7.1x8
Bonus room
- Features: Room Floor: Carpet
- Level: Basement
- Area: 104.62 Square Feet
- Dimensions: 9.7x10.11
Family room
- Features: Room Floor: Carpet
- Level: Basement
- Area: 292.19 Square Feet
- Dimensions: 11.2x26.2
Other
- Features: Room Floor: Vinyl
- Level: Main
- Area: 237.61 Square Feet
- Dimensions: 15.2x15.8
Living room
- Features: Room Floor: Hardwood
- Level: Main
- Area: 223.67 Square Feet
- Dimensions: 15.3x14.8
Office
- Features: Room Floor: Concrete
- Level: Basement
- Area: 117.25 Square Feet
- Dimensions: 11.2x10.6
Heating
- Forced Air, Natural Gas
Cooling
- Central Air
Appliances
- Included: Water Heater, Gas Water Heater, Dryer, Refrigerator, Stove, Washer
Features
- Basement: Full,Partially Finished,Concrete
- Has fireplace: No
Interior area
- Total structure area: 1,110
- Total interior livable area: 1,110 sqft
Property
Parking
- Total spaces: 4
- Parking features: 1 Car Detached, Parking Pad, Concrete Driveway
- Garage spaces: 1
- Has uncovered spaces: Yes
- Details: Parking Size: 40.0x20.0
Features
- Exterior features: Lawn Back, Lawn Front
- Fencing: Fenced
- Frontage length: 50.00
Lot
- Size: 5,998 Square Feet
- Dimensions: 120
- Features: Rectangular Lot, Trees/Shrubs
Construction
Type & style
- Home type: SingleFamily
- Architectural style: Bungalow
- Property subtype: Single Family Residence
Materials
- Siding, Vinyl Siding
- Roof: Asphalt
Condition
- Year built: 1954
Community & HOA
Location
- Region: Gravelbourg
Financial & listing details
- Price per square foot: C$108/sqft
- Annual tax amount: C$2,602
- Date on market: 7/7/2026
- Ownership: Freehold
Price history
| Date | Event | Price |
|---|---|---|
| 7/7/2026 | Listed for sale | C$119,900C$108/sqft |
Source: Saskatchewan REALTORS® Association #SK041732 Report a problem | ||
Public tax history
Tax history is unavailable.
Climate risks
Neighborhood: S0H
Nearby schools
GreatSchools rating
No schools nearby
We couldn't find any schools near this home.
Similar homes
- C$104,9004 bd2 ba864 sqft244 5th AVENUE E, Gravelbourg, SK S0H 1X0For Sale
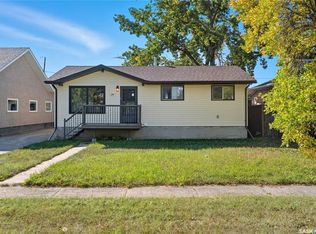 MLS ID #SK039288, Matt Brewer, Royal LePage Next Level. Saskatchewan REALTORS® Association
 - C$159,9002 bd1 ba627 sqft209 2nd AVENUE W, Gravelbourg, SK S0H 1X0For Sale
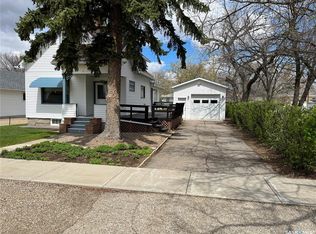 MLS ID #SK036788, Lincoln Harding, Royal LePage® Landmart. Saskatchewan REALTORS® Association
 - C$159,9005 bd1 ba988 sqft229 4th AVENUE E, Gravelbourg, SK S0H 1X0For Sale
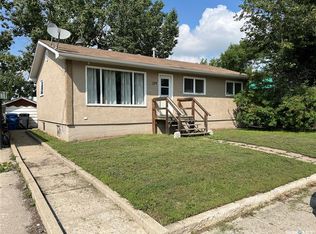 MLS ID #SK044335, Lincoln Harding, Royal LePage® Landmart. Saskatchewan REALTORS® Association
 - C$70,0001 bd1 ba864 sqft233 4TH AVENUE E, Gravelbourg, SK S0H 1X0For Sale
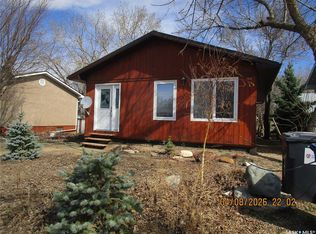 MLS ID #SK036082, June Harbottle, Royal LePage® Landmart. Saskatchewan REALTORS® Association
