Stunning Brick Character Home on 4 Lots in Gravelbourg This is one of Gravelbourg’s original landmark homes—a stately 2-storey brick beauty loaded with character and history. Situated on four lots and surrounded by mature hedges, you’ll enjoy a private, park-like yard with alley and street access, RV parking, and a 28' x 40' heated garage that matches the home’s original brickwork. Inside, you’ll find 4 bedrooms upstairs, 2 wood-burning fireplaces, and a warm, inviting main floor living space. The craftsmanship shows in every detail—from the trim to the brickwork to the overall feel of a home built to last. Original hardwood on main floor. This is your chance to own a unique property with room to add your own modern touches—all for under $300,000. You won’t find another one like this.
Active
C$249,900
107 1st AVENUE W, Gravelbourg, SK S0H 1X0
4beds
2baths
1,966sqft
Single Family Residence
Built in 1923
0.34 Acres Lot
$-- Zestimate®
C$127/sqft
C$-- HOA
What's special
Situated on four lotsSurrounded by mature hedgesPrivate park-like yardAlley and street accessRv parking
- 269 days
- 11
- 1
Zillow last checked:
Listing updated:
Listed by:
Gayland Panko,
Royal LePage Next Level
Source: Saskatchewan REALTORS® Association,MLS®#: SK025294Originating MLS®#: Saskatchewan REALTORS® Association
Facts & features
Interior
Bedrooms & bathrooms
- Bedrooms: 4
- Bathrooms: 2
Bedroom
- Features: Room Floor: Carpet
- Level: Second
- Area: 98.57 Square Feet
- Dimensions: 12'7x7'10
Bedroom
- Features: Room Floor: Carpet
- Level: Second
- Area: 148.9 Square Feet
- Dimensions: 12'7x11'10
Bedroom
- Features: Room Floor: Carpet
- Level: Second
- Area: 128.78 Square Feet
- Dimensions: 12'8x10'2
Bedroom
- Features: Room Floor: Carpet
- Level: Second
- Area: 116.11 Square Feet
- Dimensions: 12'8x9'2
Other
- Features: Room Floor: Carpet
- Level: Basement
Other
- Features: Room Floor: Linoleum
- Level: Second
Other
- Features: Room Floor: Other
- Level: Third
Dining room
- Features: Room Floor: Carpet
- Level: Main
- Area: 148.75 Square Feet
- Dimensions: 12'9x11'8
Foyer
- Features: Room Floor: Carpet
- Level: Main
- Area: 68.9 Square Feet
- Dimensions: 10'1x6'10
Kitchen
- Features: Room Floor: Linoleum
- Level: Main
- Area: 125.38 Square Feet
- Dimensions: 12'9x9'10
Laundry
- Features: Room Floor: Concrete
- Level: Basement
- Area: 97.84 Square Feet
- Dimensions: 16'1x6'1
Living room
- Features: Room Floor: Carpet
- Level: Main
- Area: 289.42 Square Feet
- Dimensions: 23'0x12'7
Other
- Features: Room Floor: Concrete
- Level: Basement
- Area: 267.06 Square Feet
- Dimensions: 21'1x12'8
Porch
- Features: Room Floor: Carpet
- Level: Main
- Area: 108.61 Square Feet
- Dimensions: 11'4x9'7
Utility room
- Features: Room Floor: Concrete
- Level: Basement
- Area: 167.5 Square Feet
- Dimensions: 15x11'2
Heating
- Forced Air, Natural Gas, Furnace Owned
Appliances
- Included: Electric Water Heater, Refrigerator, Stove, Washer, Dryer, Exhaust Fan
Features
- Windows: Window Treatments
- Basement: Full,Unfinished,Sump Pump,Concrete
- Number of fireplaces: 2
- Fireplace features: Wood Burning
Interior area
- Total structure area: 1,966
- Total interior livable area: 1,966 sqft
Property
Parking
- Total spaces: 6
- Parking features: 2 Car Detached, RV Access/Parking, Parking Spaces, Garage Door Opnr/Control(S), Heated Garage, Asphalt, Paved
- Garage spaces: 2
- Has uncovered spaces: Yes
- Details: Parking Size: 40.0x28.0
Features
- Levels: Two
- Stories: 2
- Patio & porch: Patio
- Exterior features: Garden, Lawn Back, Lawn Front
- Frontage length: 100.00
Lot
- Size: 0.34 Acres
- Dimensions: 151
- Features: Rectangular Lot, Trees/Shrubs
Construction
Type & style
- Home type: SingleFamily
- Property subtype: Single Family Residence
Materials
- Masonry, Brick
- Roof: Asphalt
Condition
- Year built: 1923
Community & HOA
Location
- Region: Gravelbourg
Financial & listing details
- Price per square foot: C$127/sqft
- Annual tax amount: C$2,910
- Date on market: 12/6/2025
- Ownership: Freehold
Price history
| Date | Event | Price |
|---|---|---|
| 3/18/2026 | Price change | C$249,900-7.4%C$127/sqft |
Source: Saskatchewan REALTORS® Association #SK025294 Report a problem | ||
| 12/6/2025 | Listed for sale | C$269,900C$137/sqft |
Source: Saskatchewan REALTORS® Association #SK025294 Report a problem | ||
Public tax history
Tax history is unavailable.
Climate risks
Neighborhood: S0H
Nearby schools
GreatSchools rating
No schools nearby
We couldn't find any schools near this home.
Similar homes
- C$239,9004 bd3 ba1.3k sqft105 Magnan STREET, Gravelbourg, SK S0H 1X0For Sale
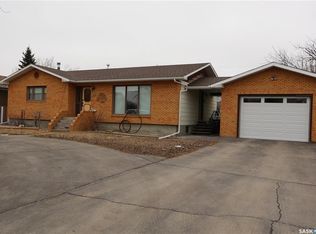 MLS ID #SK029739, Dionne Tjeltveit, Century 21 Insight Realty Ltd.. Saskatchewan REALTORS® Association
 - C$299,0004 bd2 ba2.2k sqft700 Main STREET E, Gravelbourg, SK S0H 1X0For Sale
 MLS ID #SK037679, Gayland Panko, Royal LePage Next Level. Saskatchewan REALTORS® Association
 - C$249,9003 bd2 ba1.4k sqft126 5th AVENUE W, Gravelbourg, SK S0H 1X0For Sale
 MLS ID #SK041879, Dakota Andrei, Global Direct Realty Inc.. Saskatchewan REALTORS® Association
 - C$199,5005 bd3 ba1.2k sqft113 5th AVENUE, Gravelbourg, SK S0H 1X0For Sale
 MLS ID #SK020660, Darya Pfund, Easy List Realty. Saskatchewan REALTORS® Association
