Excellent updated and maintained Home. Ideally located on a corner lot in the Town of Assiniboia, Saskatchewan. As you scroll thru the pictures.. enjoy the Stunning kitchen with lovely counters and cabinets, the microwave, fridge and over head fan all finished in brushed metal. The floor is a high end DuraCeramic Congouleum. Patio doors out to the deck. The bedrooms have very deep closets which accommodate twice as many hanging cloths. Each bedroom is completed and finished with design and style. The bathroom carries on the trend. The basement is bright with natural light flowing in thru the street level windows. Full laundry room.. a great bedroom with a surprise storage behind the book case The family room is finished in attractive flooring and has a built in Murphy Bed. High efficient furnace and on demand hot water are tucked away in a spacious utility room of their own. Step thru the kitchen patio doors out onto a raised deck, where you will feel the serenity of this home, as you enjoy the peaceful yard. The deck has both a gas hook up for a fireplace and a bar-b-que. The lower patio is finished in stone and has room for entertaining and a hot tub. Find your peace in this yard filled with beautiful perennial beds sitting in the shade of your Pergola . There is a good sized storage shed tucked away. The garage is finished and heated for the person who wants to tinker with great access from the side for your vehicle. Very unique wonderful Home.
Active
C$325,000
600 5TH AVENUE W, Assiniboia, SK S0H 0B0
3beds
2baths
894sqft
Single Family Residence
Built in 1976
5,758 Square Feet Lot
$-- Zestimate®
C$364/sqft
C$-- HOA
What's special
Corner lotFull laundry roomPeaceful yard
- 29 days |
- 45 |
- 1 |
Zillow last checked:
Listing updated:
Listed by:
June Harbottle,
Royal LePage® Landmart
Source: Saskatchewan REALTORS® Association,MLS®#: SK040376Originating MLS®#: Saskatchewan REALTORS® Association
Facts & features
Interior
Bedrooms & bathrooms
- Bedrooms: 3
- Bathrooms: 2
Bedroom
- Features: Room Floor: Vinyl Plank
- Level: Main
- Area: 94.72 Square Feet
- Dimensions: 10.4x9.2
Bedroom
- Features: Room Floor: Vinyl Plank
- Level: Main
- Area: 129.17 Square Feet
- Dimensions: 12.6x10.4
Bedroom
- Features: Room Floor: Carpet
- Level: Basement
- Area: 124.13 Square Feet
- Dimensions: 11.11x10.5
Other
- Features: Room Floor: Linoleum
- Level: Basement
Other
- Features: Room Floor: Vinyl Plank
- Level: Main
Den
- Features: Room Floor: Vinyl Plank
- Level: Basement
- Area: 103.28 Square Feet
- Dimensions: 11.11x8.8
Dining room
- Features: Room Floor: Tile
- Level: Main
- Area: 92.64 Square Feet
- Dimensions: 9.8x9.7
Family room
- Features: Room Floor: Vinyl Plank
- Level: Basement
- Area: 154.34 Square Feet
- Dimensions: 14.7x10.7
Kitchen
- Features: Room Floor: Tile
- Level: Main
- Area: 86.33 Square Feet
- Dimensions: 9.4x9.3
Laundry
- Features: Room Floor: Carpet
- Level: Basement
- Area: 89.42 Square Feet
- Dimensions: 9.8x9.3
Living room
- Features: Room Floor: Hardwood
- Level: Main
- Area: 214.55 Square Feet
- Dimensions: 15.5x13.11
Utility room
- Features: Room Floor: Concrete
- Level: Basement
- Area: 72 Square Feet
- Dimensions: 9x8
Heating
- Forced Air, Natural Gas
Cooling
- Central Air
Appliances
- Included: Water Heater, Gas Water Heater, Water Softener, Dishwasher Built In, Dryer, Freezer, Refrigerator, Exhaust Fan, Microwave, Stove, Washer, On Demand Water Heater
Features
- Windows: Window Treatments
- Basement: Full,Finished,Concrete
- Has fireplace: No
Interior area
- Total structure area: 894
- Total interior livable area: 894 sqft
Property
Parking
- Total spaces: 4
- Parking features: 1 Car Detached, Garage Door Opnr/Control(S), Heated Garage, Asphalt, Double Driveway, Rubber Pavement, Single Driveway
- Garage spaces: 1
- Has uncovered spaces: Yes
- Details: Parking Size: 24.0x18.0
Features
- Levels: Bi-Level
- Frontage length: 50.00
Lot
- Size: 5,758 Square Feet
- Dimensions: 115.16
Details
- Additional structures: Shed(s)
Construction
Type & style
- Home type: SingleFamily
- Property subtype: Single Family Residence
Materials
- Siding, Vinyl Siding
- Roof: Asphalt
Condition
- Year built: 1976
Community & HOA
Location
- Region: Assiniboia
Financial & listing details
- Price per square foot: C$364/sqft
- Annual tax amount: C$2,923
- Date on market: 6/24/2026
- Ownership: Freehold
June Harbottle
June Harbottle
(306) 642-8300
By pressing Contact Agent, you agree that the real estate professional identified above may call/text you about your search, which may involve use of automated means and pre-recorded/artificial voices. You don't need to consent as a condition of buying any property, goods, or services. Message/data rates may apply. You also agree to our Terms of Use. Zillow does not endorse any real estate professionals. We may share information about your recent and future site activity with your agent to help them understand what you're looking for in a home.
Price history
| Date | Event | Price |
|---|---|---|
| 7/18/2026 | Price change | C$325,000-1.5%C$364/sqft |
Source: Saskatchewan REALTORS® Association #SK040376 Report a problem | ||
| 6/24/2026 | Listed for sale | C$330,000C$369/sqft |
Source: Saskatchewan REALTORS® Association #SK040376 Report a problem | ||
Public tax history
Tax history is unavailable.
Climate risks
Neighborhood: S0H
Nearby schools
GreatSchools rating
No schools nearby
We couldn't find any schools near this home.
- C$189,9003 bd2 ba1k sqft605 5th Ave W, Assiniboia, SK S0H0B0For Sale

- C$91,9003 bd2 ba1.1k sqft512 4th Ave W, Assiniboia, SK S0H0B0For Sale

- C$185,0004 bd2 ba936 sqft508 6th Ave W, Assiniboia, SK S0H0B0For Sale
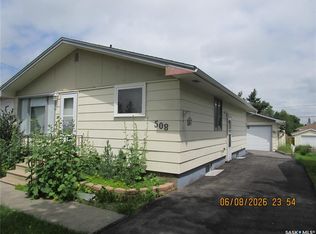
- C$119,0003 bd1 ba864 sqft504 4th Ave W, Assiniboia, SK S0H0B0For Sale

- C$49,0008,624.88 Square Feet400 3rd Ave W, Assiniboia, SK S0H0B0Lot/Land
- C$141,2003 bd2 ba918 sqft331 3rd Ave W, Assiniboia, SK S0H0B0For Sale
- C$85,0003 bd2 ba1.2k sqft308 5th Ave W, Assiniboia, SK S0H0B0For Sale
- C$85,0002 bd2 ba1k sqft307 5th Ave W, Assiniboia, SK S0H0B0For Sale
Similar homes
- C$189,9003 bd2 ba1k sqft605 5th AVENUE W, Assiniboia, SK S0H 0B0For SaleMLS ID #SK041512, Dionne Tjeltveit, Century 21 Insight Realty Ltd.. Saskatchewan REALTORS® Association
- C$249,9003 bd2 ba1.2k sqft1010 Granville AVENUE, Assiniboia, SK S0H 0B0For Sale
 MLS ID #SK041501, Dionne Tjeltveit, Century 21 Insight Realty Ltd.. Saskatchewan REALTORS® Association
 - C$238,0004 bd2 ba1.2k sqft105 Assiniboia AVENUE, Assiniboia, SK S0H 0B0For Sale
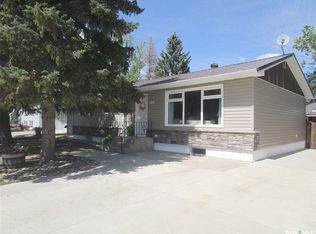 MLS ID #SK042217, June Harbottle, Royal LePage® Landmart. Saskatchewan REALTORS® Association
 - C$225,0003 bd3 ba1k sqft1008 Parklane DRIVE, Assiniboia, SK S0H 0B0For Sale
 MLS ID #SK032248, Laurie Lunde, Century 21 Dome Realty Inc.. Saskatchewan REALTORS® Association
 - C$174,9003 bd2 ba1.1k sqft38 Kasper CRESCENT, Assiniboia, SK S0H 0B0For SaleMLS ID #SK017618, Dionne Tjeltveit, Century 21 Insight Realty Ltd.. Saskatchewan REALTORS® Association
- C$169,9003 bd2 ba1.2k sqft529 6th AVENUE E, Assiniboia, SK S0H 0B0For SaleMLS ID #SK029477, Dionne Tjeltveit, Century 21 Insight Realty Ltd.. Saskatchewan REALTORS® Association
- C$186,0004 bd2 ba1.2k sqft710 3RD STREET E, Assiniboia, SK S0H 0B0For SaleMLS ID #SK041490, June Harbottle, Royal LePage® Landmart. Saskatchewan REALTORS® Association
- C$164,9004 bd2 ba1.1k sqft719 3rd STREET E, Assiniboia, SK S0H 0B0For SaleMLS ID #SK033665, Quinn Brunet, 2 Percent Realty Platinum Inc.. Saskatchewan REALTORS® Association
- C$224,9003 bd2 ba1k sqft103 1st STREET, Limerick, SK S0H 2P0For SaleMLS ID #SK015773, Matt Brewer, Royal LePage Next Level. Saskatchewan REALTORS® Association
- C$184,9003 bd2 ba1k sqft33 Main STREET, Willow Bunch Rm No. 42, SK S0H 3T0For SaleMLS ID #SK020389, Dionne Tjeltveit, Century 21 Insight Realty Ltd.. Saskatchewan REALTORS® Association
