Enjoy living on a quiet street in Assiniboia, Saskatchewan. This is property you don't have to choose between a big yard or a spacious kitchen as it features both so well! Entering in you are greeted by a 12x 19.8 ft living room with beautiful hardwood floors. The dining room 8.3 x 19.7 ft will easily hold your biggest table . The kitchen features an island with lots of storage and many cabinets and counter tops. Some drawers have pull outs for your convenience . Room to really enjoy cooking with others and entertaining . The garden doors open on to a very spacious deck where you may enjoy the yard and even featuring a gas hook up for your Bar-b-que. The back entry is roomy with space for coats. Down stairs there is a natural gas fireplace in family room, a bedroom, laundry room, a bathroom complete with a shower . Lots of storage and even a office set up for you.
Active
C$179,900
710 3RD STREET E, Assiniboia, SK S0H 0B0
4beds
2baths
1,200sqft
Single Family Residence
Built in 1962
6,242 Square Feet Lot
$-- Zestimate®
C$150/sqft
C$-- HOA
What's special
Big yardSpacious kitchenBeautiful hardwood floorsLots of storageOffice set up
- 53 days
- 52
- 1
Zillow last checked:
Listing updated:
Listed by:
June Harbottle,
Royal LePage® Landmart
Source: Saskatchewan REALTORS® Association,MLS®#: SK041490Originating MLS®#: Saskatchewan REALTORS® Association
Facts & features
Interior
Bedrooms & bathrooms
- Bedrooms: 4
- Bathrooms: 2
Bedroom
- Features: Room Floor: Laminate
- Level: Main
- Area: 86.67 Square Feet
- Dimensions: 10x8.8
Bedroom
- Level: Main
- Area: 106.53 Square Feet
- Dimensions: 10.10x9.10
Bedroom
- Features: Room Floor: Tile
- Level: Main
- Area: 123.68 Square Feet
- Dimensions: 11.5x10.10
Bedroom
- Features: Room Floor: Concrete
- Level: Basement
- Area: 87.21 Square Feet
- Dimensions: 11.6x7.7
Other
- Features: Room Floor: Linoleum
- Level: Basement
Other
- Features: Room Floor: Linoleum
- Level: Main
Den
- Features: Room Floor: Linoleum
- Level: Basement
- Area: 52.45 Square Feet
- Dimensions: 7.7x6.11
Dining room
- Features: Room Floor: Linoleum
- Level: Main
- Area: 161.56 Square Feet
- Dimensions: 19.7x8.3
Family room
- Features: Room Floor: Concrete
- Level: Basement
- Area: 152.38 Square Feet
- Dimensions: 13.3x11.6
Other
- Level: Basement
- Area: 160.42 Square Feet
- Dimensions: 14.7x11
Kitchen
- Features: Room Floor: Linoleum
- Level: Main
- Area: 124.17 Square Feet
- Dimensions: 12.5x10
Laundry
- Features: Room Floor: Concrete
- Level: Basement
- Area: 108.85 Square Feet
- Dimensions: 13.9x7.11
Living room
- Features: Room Floor: Hardwood
- Level: Main
- Area: 236 Square Feet
- Dimensions: 19.8x12
Porch
- Features: Room Floor: Linoleum
- Level: Main
- Area: 26.11 Square Feet
- Dimensions: 7.10x3.4
Storage
- Features: Room Floor: Concrete
- Level: Basement
- Area: 30.67 Square Feet
- Dimensions: 5.9x5.4
Utility room
- Level: Basement
- Area: 40.01 Square Feet
- Dimensions: 7.2x5.7
Heating
- Forced Air, Natural Gas
Cooling
- Central Air
Appliances
- Included: Water Heater, Gas Water Heater, Dishwasher Built In, Refrigerator, Exhaust Fan, Stove
Features
- Windows: Window Treatments
- Basement: Full,Partially Finished,Sump Pump,Concrete
- Number of fireplaces: 1
- Fireplace features: Gas
Interior area
- Total structure area: 1,200
- Total interior livable area: 1,200 sqft
Property
Parking
- Total spaces: 1
- Parking features: Carport, Asphalt
- Has carport: Yes
Features
- Patio & porch: Deck
- Exterior features: Lawn Back, Lawn Front
- Fencing: Fenced
- Frontage length: 52.00
Lot
- Size: 6,242 Square Feet
- Dimensions: 120
- Features: Rectangular Lot, Trees/Shrubs
Details
- Additional structures: Shed(s)
Construction
Type & style
- Home type: SingleFamily
- Architectural style: Bungalow
- Property subtype: Single Family Residence
Materials
- Siding, Vinyl Siding
- Roof: Asphalt
Condition
- Year built: 1962
Community & HOA
Location
- Region: Assiniboia
Financial & listing details
- Price per square foot: C$150/sqft
- Annual tax amount: C$2,883
- Date on market: 7/6/2026
- Ownership: Freehold
Price history
| Date | Event | Price |
|---|---|---|
| 8/13/2026 | Price change | C$179,900-3.3%C$150/sqft |
Source: Saskatchewan REALTORS® Association #SK041490 Report a problem | ||
| 7/6/2026 | Listed for sale | C$186,000C$155/sqft |
Source: Saskatchewan REALTORS® Association #SK041490 Report a problem | ||
Public tax history
Tax history is unavailable.
Climate risks
Neighborhood: S0H
Nearby schools
GreatSchools rating
No schools nearby
We couldn't find any schools near this home.
Similar homes
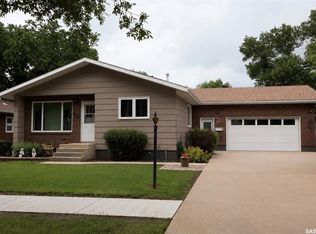
- C$174,9003 bd2 ba1.1k sqft38 Kasper CRESCENT, Assiniboia, SK S0H 0B0For Sale
 MLS ID #SK017618, Dionne Tjeltveit, Century 21 Insight Realty Ltd.. Saskatchewan REALTORS® Association
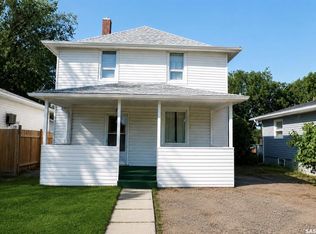
 - C$169,9003 bd2 ba1.2k sqft529 6th AVENUE E, Assiniboia, SK S0H 0B0For Sale
 MLS ID #SK029477, Dionne Tjeltveit, Century 21 Insight Realty Ltd.. Saskatchewan REALTORS® Association
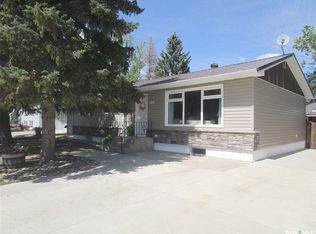
 - C$189,9003 bd2 ba1k sqft605 5th AVENUE W, Assiniboia, SK S0H 0B0For Sale
 MLS ID #SK041512, Dionne Tjeltveit, Century 21 Insight Realty Ltd.. Saskatchewan REALTORS® Association
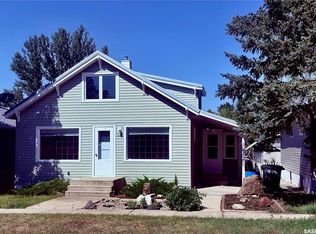
 - C$159,0002 bd1 ba1k sqft411 5th AVENUE W, Assiniboia, SK S0H 0B0For Sale
 MLS ID #SK046638, Cassie McCann, Century 21 Insight Realty Ltd.. Saskatchewan REALTORS® Association
