Welcome to this inviting bungalow offering a functional layout with tasteful upgrades. The main floor features tasteful updates throughout. The main floor features modern flooring and plenty of natural light, creating a fresh welcoming feel. The kitchen has modern cupboards, providing a clean contemporary look along with plenty of storage. Upgraded windows can be found throughout both the main floor and basement, adding to the many improvements this home has to offer. The bungalow style layout provides comfortable and convenient living, while the basement offers additional space and plenty of potential to suit your needs.
Active
C$159,000
411 5th AVENUE W, Assiniboia, SK S0H 0B0
2beds
1baths
1,016sqft
Single Family Residence
Built in 1960
4,599 Square Feet Lot
$-- Zestimate®
C$156/sqft
C$-- HOA
What's special
Modern flooringPlenty of natural lightModern cupboardsPlenty of storageUpgraded windowsBasement offers additional space
- 2 days
- 8
- 0
Zillow last checked:
Listing updated:
Listed by:
Cassie McCann,
Century 21 Insight Realty Ltd.
Source: Saskatchewan REALTORS® Association,MLS®#: SK046638Originating MLS®#: Saskatchewan REALTORS® Association
Facts & features
Interior
Bedrooms & bathrooms
- Bedrooms: 2
- Bathrooms: 1
Bedroom
- Features: Room Floor: Laminate
- Level: Main
- Area: 129.25 Square Feet
- Dimensions: 11.9x11
Bedroom
- Features: Room Floor: Laminate
- Level: Main
- Area: 87.89 Square Feet
- Dimensions: 9.4x9.5
Other
- Features: Room Floor: Linoleum
- Level: Main
Den
- Features: Room Floor: Concrete
- Level: Basement
Dining room
- Features: Room Floor: Laminate
- Level: Main
- Area: 84.58 Square Feet
- Dimensions: 7x12.1
Family room
- Features: Room Floor: Concrete
- Level: Basement
Kitchen
- Features: Room Floor: Laminate
- Level: Main
- Area: 112.68 Square Feet
- Dimensions: 11.1x10.2
Living room
- Features: Room Floor: Laminate
- Level: Main
- Area: 215.22 Square Feet
- Dimensions: 17.4x12.5
Other
- Level: Basement
Porch
- Features: Room Floor: Laminate
- Level: Main
- Area: 27.63 Square Feet
- Dimensions: 8.6x3.3
Storage
- Features: Room Floor: Concrete
- Level: Basement
Utility room
- Features: Room Floor: Concrete
- Level: Basement
Heating
- Forced Air, Natural Gas
Appliances
- Included: Water Heater, Gas Water Heater, Dryer, Refrigerator, Stove, Washer
Features
- Basement: Full,Partially Finished,Concrete
- Has fireplace: No
Interior area
- Total structure area: 1,016
- Total interior livable area: 1,016 sqft
Property
Parking
- Total spaces: 1
- Parking features: No Garage, Parking Spaces, Gravel
- Has uncovered spaces: Yes
Features
- Exterior features: Lawn Back, Lawn Front
- Frontage length: 40.00
Lot
- Size: 4,599 Square Feet
- Dimensions: 115
- Features: Rectangular Lot
Construction
Type & style
- Home type: SingleFamily
- Architectural style: Bungalow
- Property subtype: Single Family Residence
Materials
- Siding, Vinyl Siding
- Roof: Asphalt
Condition
- Year built: 1960
Community & HOA
Location
- Region: Assiniboia
Financial & listing details
- Price per square foot: C$156/sqft
- Annual tax amount: C$2,435
- Date on market: 8/26/2026
- Exclusions: Water Softener
- Ownership: Freehold
Price history
| Date | Event | Price |
|---|---|---|
| 8/26/2026 | Listed for sale | C$159,000C$156/sqft |
Source: Saskatchewan REALTORS® Association #SK046638 Report a problem | ||
Public tax history
Tax history is unavailable.
Climate risks
Neighborhood: S0H
Nearby schools
GreatSchools rating
No schools nearby
We couldn't find any schools near this home.
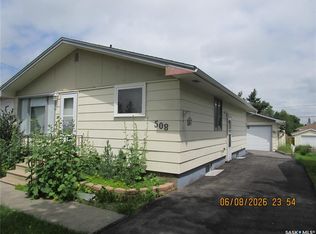
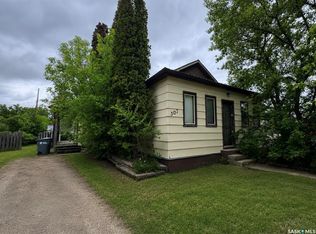

Similar homes
- C$129,9003 bd2 ba797 sqft217 7th AVENUE E, Assiniboia, SK S0H 0B0For Sale
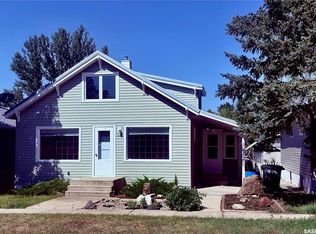 MLS ID #SK046425, Dionne Tjeltveit, Century 21 Insight Realty Ltd.. Saskatchewan REALTORS® Association
 - C$174,9003 bd2 ba1.1k sqft38 Kasper CRESCENT, Assiniboia, SK S0H 0B0For Sale
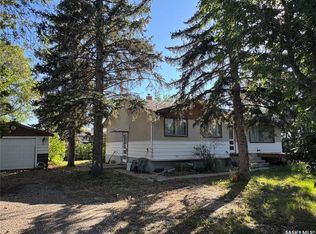 MLS ID #SK017618, Dionne Tjeltveit, Century 21 Insight Realty Ltd.. Saskatchewan REALTORS® Association
 - C$169,9003 bd2 ba1.2k sqft529 6th AVENUE E, Assiniboia, SK S0H 0B0For Sale
 MLS ID #SK029477, Dionne Tjeltveit, Century 21 Insight Realty Ltd.. Saskatchewan REALTORS® Association
 - C$141,2003 bd2 ba918 sqft331 3rd AVENUE W, Assiniboia, SK S0H 0B0For Sale
 MLS ID #SK030804, Dionne Tjeltveit, Century 21 Insight Realty Ltd.. Saskatchewan REALTORS® Association
