Beautifully updated 1,355 sq.ft. bungalow with a double attached garage centrally located in the town of Assiniboia. Situated on a double corner lot with a modern metal fence. This large home has great curb appeal with a large deck off the front of the house. Coming in the front door you are greeted by a good sized foyer. Leading into a huge living room with garden doors to your relaxing covered patio area! Coming back inside we find a beautifully renovated kitchen featuring new cabinets and a gorgeous backsplash - both the kitchen and dining area are very spacious. At one end of the home we have 3 bedrooms and a 4 piece bathroom. The large primary bedroom features "his and hers" closets and an updated 2 piece ensuite with a barndoor. At the other end of the home we have access to the double heated attached garage and a mudroom featuring main floor laundry! Downstairs we have a huge family room! Majority of the walls are covered in reclaimed barn wood giving the space a unique feel. This room comes complete with a wet bar making this the perfect room to use as a "mancave". Also in the basement we have another bedroom and a 3 piece ensuite with a beautifully tiled shower! We also have a large utility room and 2 storage spaces. Outside we have two yard spaces; on one side we have a fully fenced grass yard off the patio area and the other side is gravel with an opening fence for RV storage! This home has had lots of recent updates including complete main floor paint and vinyl plank flooring installed, new kitchen cabinets, countertops, sink, and backsplash, freshly tiled basement shower, updated primary bath, and painted garage! Available for a quick possession!
Active under contract
C$139,900
601 Centre Street, Assiniboia, SK S0H 0B0
4beds
3baths
1,355sqft
Single Family Residence
Built in 1975
5,749 Square Feet Lot
$-- Zestimate®
C$103/sqft
C$-- HOA
What's special
Double attached garageDouble corner lotModern metal fenceGood sized foyerRelaxing covered patio areaLarge primary bedroomDouble heated attached garage
- 219 days
- 131
- 3
Likely to sell faster than
Zillow last checked:
Listing updated:
Listed by:
Matt Brewer,
Royal LePage Next Level
Source: Saskatchewan REALTORS® Association,MLS®#: SK029114Originating MLS®#: Saskatchewan REALTORS Association
Facts & features
Interior
Bedrooms & bathrooms
- Bedrooms: 4
- Bathrooms: 3
Primary bedroom
- Description: Flooring: Plank,Vinyl
- Level: Main
- Dimensions: 15.40 x 11.20
Bedroom
- Description: Flooring: Plank,Vinyl
- Level: Main
- Dimensions: 9.80 x 8.50
Bedroom
- Description: Flooring: Plank,Vinyl
- Level: Main
- Dimensions: 9.70 x 7.40
Bedroom
- Description: Flooring: Carpet
- Level: Basement
- Dimensions: 16.10 x 8.50
Bathroom
- Description: Flooring: Plank,Vinyl
- Features: Four Piece Bathroom
- Level: Main
- Dimensions: 8.11 x 5.30
Other
- Description: Flooring: Plank,Vinyl
- Features: Two Piece Bathroom
- Level: Main
- Dimensions: 5.00 x 4.50
Other
- Description: Flooring: Plank,Vinyl
- Features: Three Piece Bathroom
- Level: Basement
- Dimensions: 7.10 x 4.70
Family room
- Description: Flooring: Carpet
- Level: Basement
- Dimensions: 23.00 x 22.20
Foyer
- Description: Flooring: Plank,Vinyl
- Level: Main
- Dimensions: 9.10 x 4.60
Kitchen
- Description: Flooring: Plank,Vinyl
- Features: Kitchen/Dining Combo
- Level: Main
- Dimensions: 22.90 x 11.00
Laundry
- Description: Flooring: Plank,Vinyl
- Level: Main
- Dimensions: 7.20 x 5.10
Living room
- Description: Flooring: Plank,Vinyl
- Level: Main
- Dimensions: 27.80 x 12.00
Storage room
- Description: Flooring: Concrete
- Level: Basement
- Dimensions: 13.80 x 13.70
Storage room
- Description: Flooring: Concrete
- Level: Basement
- Dimensions: 10.00 x 5.20
Utility room
- Description: Flooring: Concrete
- Level: Basement
- Dimensions: 12.00 x 9.70
Heating
- Forced Air, Natural Gas
Cooling
- Central Air
Appliances
- Included: Gas Water Heater, Water Softener, Dryer, Dishwasher, Microwave, Refrigerator, Stove, Washer
Features
- Kitchen Exhaust Fan
- Basement: Full,Finished,Sump Pump
Interior area
- Total interior livable area: 1,355 sqft
Property
Parking
- Total spaces: 5
- Parking features: Attached, Concrete, Driveway, Two Car Garage, Heated Garage, Parking Pad, RV Access/Parking, Garage Door Opener
- Attached garage spaces: 2
- Has uncovered spaces: Yes
- Details: Concrete Drive, Double Drive,
Features
- Patio & porch: Deck, Patio
- Fencing: Fenced
Lot
- Size: 5,749 Square Feet
- Dimensions: 50.00 x 115
- Features: Corner Lot, Rectangular, Rectangular Lot, Back Yard, Front Yard, Trees
Construction
Type & style
- Home type: SingleFamily
- Architectural style: Bungalow
- Property subtype: Single Family Residence
Materials
- Stucco, Unknown
- Foundation: Concrete Perimeter
- Roof: Asphalt,Shingle
Condition
- Year built: 1975
Community & HOA
Location
- Region: Assiniboia
Financial & listing details
- Price per square foot: C$103/sqft
- Annual tax amount: C$3,004
- Date on market: 2/27/2026
- Ownership: Freehold
Price history
| Date | Event | Price |
|---|---|---|
| 10/2/2026 | Contingent | C$139,900C$103/sqft |
Source: Saskatchewan REALTORS® Association #SK029114 Report a problem | ||
| 8/11/2026 | Price change | C$139,900-12.3%C$103/sqft |
Source: Saskatchewan REALTORS® Association #SK029114 Report a problem | ||
| 6/22/2026 | Price change | C$159,500-5.9%C$118/sqft |
Source: Saskatchewan REALTORS® Association #SK029114 Report a problem | ||
| 5/2/2026 | Price change | C$169,500-5.8%C$125/sqft |
Source: Saskatchewan REALTORS® Association #SK029114 Report a problem | ||
| 2/27/2026 | Listed for sale | C$179,900C$133/sqft |
Source: Saskatchewan REALTORS® Association #SK029114 Report a problem | ||
Public tax history
Tax history is unavailable.
Climate risks
Neighborhood: S0H
Nearby schools
GreatSchools rating
No schools nearby
We couldn't find any schools near this home.

Similar homes
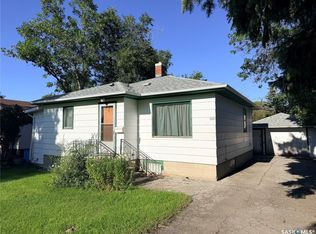
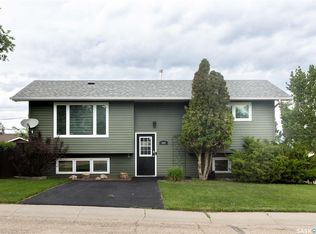
- C$167,0004 bd2 ba1.1k sqft112 WOOD Crescent, Assiniboia, SK S0H 0B0For Sale
 MLS ID #SK048239, June Harbottle, Royal LePage® Landmart. Saskatchewan REALTORS® Association
 - C$129,9003 bd2 ba797 sqft217 7th Avenue E, Assiniboia, SK S0H 0B0For Sale
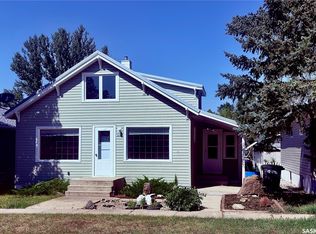 MLS ID #SK046425, Dionne Tjeltveit, Century 21 Insight Realty Ltd.. Saskatchewan REALTORS® Association
 - C$125,5003 bd2 ba918 sqft331 3rd Avenue W, Assiniboia, SK S0H 0B0For Sale
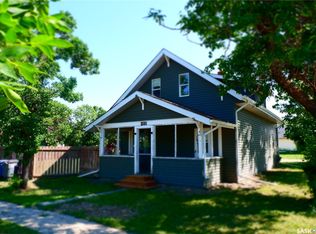 MLS ID #SK030804, Dionne Tjeltveit, Century 21 Insight Realty Ltd.. Saskatchewan REALTORS® Association
 - C$127,0002 bd1 ba992 sqft523 3rd Avenue E, Assiniboia, SK S0H 0B0For Sale
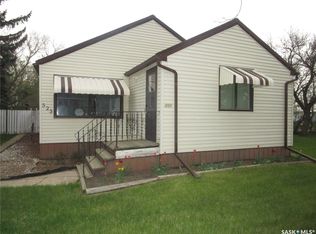 MLS ID #SK048061, June Harbottle, Royal LePage® Landmart. Saskatchewan REALTORS® Association
