Very cute and well-cared-for 1143 square foot home in a great location at 105 Empire Road in Assiniboia. This three-bedroom, two-bathroom bi-level is an extremely solid home with no obvious deferred maintenance and many of the windows already replaced. While there is still some opportunity to update the finishes to your taste, the important pieces are here — good square footage, a double attached garage, covered deck, easy-care backyard and garden area. A clean, comfortable home with plenty to offer at a great price.
Active under contract
C$149,900
105 EMPIRE Road, Assiniboia, SK S0H 0B0
3beds
2baths
1,143sqft
Single Family Residence
Built in 1975
7,405 Square Feet Lot
$-- Zestimate®
C$131/sqft
C$-- HOA
What's special
Double attached garageCovered deck
- 10 days
- 63
- 1
Zillow last checked:
Listing updated:
Listed by:
Gayland Panko,
Royal LePage Next Level
Source: Saskatchewan REALTORS® Association,MLS®#: SK049215Originating MLS®#: Saskatchewan REALTORS Association
Facts & features
Interior
Bedrooms & bathrooms
- Bedrooms: 3
- Bathrooms: 2
Bedroom
- Description: Flooring: Carpet
- Level: Main
- Dimensions: 12.11 x 11.11
Bedroom
- Description: Flooring: Carpet
- Level: Main
- Dimensions: 9.11 x 9.90
Bedroom
- Description: Flooring: Carpet
- Level: Basement
- Dimensions: 12.20 x 10.50
Bathroom
- Description: Flooring: Linoleum
- Features: Four Piece Bathroom
- Level: Main
- Dimensions: 8.90 x 5.90
Bathroom
- Description: Flooring: Linoleum
- Features: Three Piece Bathroom
- Level: Basement
- Dimensions: 6.60 x 6.00
Dining room
- Description: Flooring: Linoleum
- Level: Main
- Dimensions: 13.10 x 8.60
Kitchen
- Description: Flooring: Linoleum
- Level: Main
- Dimensions: 14.10 x 13.10
Laundry
- Description: Flooring: Linoleum
- Level: Main
- Dimensions: 11.11 x 7.30
Living room
- Description: Flooring: Linoleum
- Level: Main
- Dimensions: 17.30 x 13.10
Recreation
- Description: Flooring: Carpet
- Level: Basement
- Dimensions: 25.50 x 13.50
Utility room
- Description: Flooring: Linoleum
- Level: Basement
- Dimensions: 14.00 x 13.30
Heating
- Forced Air, Natural Gas
Cooling
- Central Air
Appliances
- Included: Gas Water Heater, Dryer, Portable Dishwasher, Refrigerator, Stove, Washer
Features
- Kitchen Exhaust Fan
- Basement: Full,Finished
Interior area
- Total interior livable area: 1,143 sqft
Property
Parking
- Total spaces: 4
- Parking features: Attached, Driveway, Two Car Garage, Paved, Parking Space(s)
- Attached garage spaces: 2
- Has uncovered spaces: Yes
- Details: Double Drive, Paved Drive,
Features
- Patio & porch: Deck
Lot
- Size: 7,405 Square Feet
- Dimensions: 62.00 x 115
- Features: Irregular Lot, Front Yard, Garden, Xeriscape
Construction
Type & style
- Home type: SingleFamily
- Architectural style: Bi-Level
- Property subtype: Single Family Residence
Materials
- Stone, Wood Frame
- Foundation: Concrete Perimeter
- Roof: Asphalt,Shingle
Condition
- Year built: 1975
Utilities & green energy
Green energy
- Water conservation: Water-Smart Landscaping
Community & HOA
Location
- Region: Assiniboia
Financial & listing details
- Price per square foot: C$131/sqft
- Annual tax amount: C$3,058
- Date on market: 9/21/2026
- Date available: 11/02/2026
- Ownership: Freehold
Price history
| Date | Event | Price |
|---|---|---|
| 9/28/2026 | Contingent | C$149,900C$131/sqft |
Source: Saskatchewan REALTORS® Association #SK049215 Report a problem | ||
| 9/23/2026 | Listed for sale | C$149,900C$131/sqft |
Source: Saskatchewan REALTORS® Association #SK049215 Report a problem | ||
Public tax history
Tax history is unavailable.
Climate risks
Neighborhood: S0H
Nearby schools
GreatSchools rating
No schools nearby
We couldn't find any schools near this home.

Similar homes
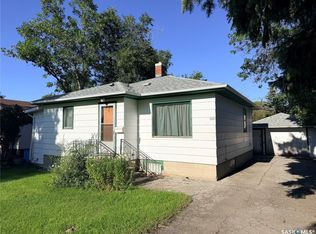
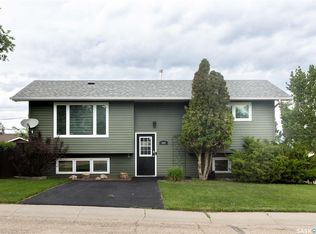
- C$167,0004 bd2 ba1.1k sqft112 WOOD Crescent, Assiniboia, SK S0H 0B0For Sale
 MLS ID #SK048239, June Harbottle, Royal LePage® Landmart. Saskatchewan REALTORS® Association
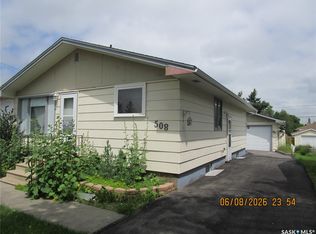
 - C$165,0004 bd2 ba936 sqft508 6TH AVE WEST ASSINIBOIA, Assiniboia, SK S0H 0B0For Sale
 MLS ID #SK042250, June Harbottle, Royal LePage® Landmart. Saskatchewan REALTORS® Association
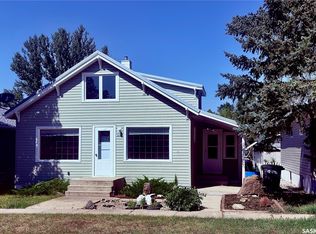
 - C$129,9003 bd2 ba797 sqft217 7th Avenue E, Assiniboia, SK S0H 0B0For Sale
 MLS ID #SK046425, Dionne Tjeltveit, Century 21 Insight Realty Ltd.. Saskatchewan REALTORS® Association
 - C$179,9004 bd2 ba1.2k sqft710 3RD Street E, Assiniboia, SK S0H 0B0For Sale
 MLS ID #SK041490, June Harbottle, Royal LePage® Landmart. Saskatchewan REALTORS® Association
