Skip main navigation
Sold for $210,000
Street View
  • $210,000

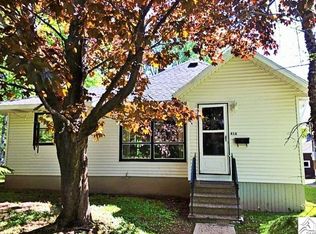
    418 S 93rd Ave W, Duluth, MN 55808

    2beds
    1,274sqft
    Single Family Residence
    Built in 1923
    5,227.2 Square Feet Lot
    $243,400 Zestimate®
    $165/sqft
    $1,577 Estimated rent

    Home value

    $243,400

    $231,000 - $256,000

    $1,577/mo

    Zestimate® history
    Loading
    Loading...

    Owner options

    List your home for rent

    $1,577/mo

    Rent Zestimate®

    Find your next renter with Zillow Rental Manager. Plus, with online applications, you can quickly screen prospective tenants – for free.

    Learn more

    $1,577/mo

    Rent Zestimate®

    Refinance and save

    $1,075/mo

    Est. payment

    Refinancing to a lower rate could help reduce your monthly payments and save thousands over the life of the loan.

    See today's rates

    $1,075/mo

    Est. payment

    Explore your selling options

    Work with a Zillow partner agent

    Leverage their expertise and Zillow's premium Showcase listings to get your home seen by more buyers.

    Get started

    List with your own agent

    Get your home in front of millions of buyers by listing it on Zillow.

    Learn how to do it

    Sell it yourself

    Take full control of how buyers see your home on Zillow by listing For Sale by Owner (FSBO).

    List your home

    What's special

    Mountain bikeHardwood floorsRec room
    LOCATION! LOCATION! LOCATION! If you're an outdoor enthusiast then you will not find a better opportunity to live surrounded by some of the best recreation opportunities that Duluth has to offer! Within a 1/4 and a Mile you have access to trails to walk your dog, hike, mountain bike, snowmobile, down hill ski and even kayak or launch your fishing boat on the St. Louis River! The property is situated on a double lot with a detached 2 car garage, extra 10x12 storage shed and 8x12 screen house! Step inside the front enclosed porch and into the spacious living room with plenty of room for a combined dining space. The main level features a bedroom, full bathroom and kitchen. The upper level offer additional space well suited for a home office and second bedroom. The lower level has a tidy utility room and workshop, rec room, laundry and bonus shower that could easily be made into a sauna! Prefer hardwood floors? Great news... there are original hardwood under carpeting on the ML! This home is extremely well cared for through the years and is looking for it next owner to love it and make it their own!

    Zillow last checked:

    Listing updated:

    Listed by:

    Beverly Van Alstine 218-260-3680,

    Messina & Associates Real Estate

    Bought with:

    Jamie Sathers-Day, MN 20304588

    JS Realty

    Source: Lake Superior Area Realtors as distributed by MLS GRID,MLS#: 6110342MLS Logo

    Facts & features

    Interior

    Bedrooms & bathrooms
    • Bedrooms: 2
    • Bathrooms: 1
    • Full bathrooms: 1
    • Main level bedrooms: 1
    Bedroom
    • Description: main level bedroom
    • Level: Main
    • Area: 120 Square Feet
    • Dimensions: 12 x 10
    Bedroom
    • Description: Second Bedroom in Upper Level
    • Level: Upper
    • Area: 144 Square Feet
    • Dimensions: 12 x 12
    Bathroom
    • Description: main level bathroom
    • Level: Main
    • Area: 36 Square Feet
    • Dimensions: 6 x 6
    Kitchen
    • Description: All appliances will stay
    • Level: Main
    • Area: 7640 Square Feet
    • Dimensions: 764 x 10
    Laundry
    • Description: Laundry Room (W/D will stay)
    • Level: Lower
    • Area: 93.5 Square Feet
    • Dimensions: 8.5 x 11
    Living room
    • Description: Spacious Main living Area
    • Level: Main
    • Area: 319.14 Square Feet
    • Dimensions: 11.82 x 27
    Other
    • Description: Bonus Shower Room in Lower Level
    • Level: Lower
    • Area: 28.26 Square Feet
    • Dimensions: 4.5 x 6.28
    Other
    • Description: Front Room on upper level
    • Level: Upper
    • Area: 127.95 Square Feet
    • Dimensions: 8.53 x 15
    Other
    • Description: Additional bonus space in 2nd bedroom
    • Level: Upper
    • Area: 60 Square Feet
    • Dimensions: 6 x 10
    Porch
    • Description: Enclosed front porch
    • Level: Main
    • Area: 60 Square Feet
    • Dimensions: 6 x 10
    Rec room
    • Description: Lower Level Rec Room
    • Level: Lower
    • Area: 181.93 Square Feet
    • Dimensions: 10.81 x 16.83
    Utility room
    • Description: Unfinished Utility Room
    • Level: Lower
    • Area: 239.87 Square Feet
    • Dimensions: 9.18 x 26.13
    Heating
    • Forced Air, Natural Gas
    Cooling
    • Central Air
    Appliances
    • Included: Water Heater-Gas, Dryer, Range, Refrigerator, Washer
    Features
    • Basement: Full,Partially Finished,Family/Rec Room,Utility Room,Washer Hook-Ups,Dryer Hook-Ups
    • Has fireplace: No
    Interior area
    • Total interior livable area: 1,274 sqft
    • Finished area above ground: 1,092
    • Finished area below ground: 182

    Property

    Parking
    • Total spaces: 2
    • Parking features: Off Street, Detached
    • Garage spaces: 2
    • Has uncovered spaces: Yes
    Features
    • Has view: Yes
    • View description: Typical
    Lot
    • Size: 5,227 sqft
    • Dimensions: 50 x 108
    • Features: Level
    Details
    • Additional structures: Screenhouse, Storage Shed
    • Foundation area: 728
    • Parcel number: 010255000900

    Construction

    Type & style
    • Home type: SingleFamily
    • Architectural style: Bungalow
    • Property subtype: Single Family Residence
    Materials
    • Slate, Frame/Wood
    • Foundation: Concrete Perimeter
    • Roof: Asphalt Shingle
    Condition
    • Previously Owned
    • Year built: 1923

    Utilities & green energy

    • Electric: Minnesota Power
    • Sewer: Public Sewer
    • Water: Public

    Community & neighborhood

    Location
    • Region: Duluth

    Other

    Other facts
    • Listing terms: Cash,Conventional,FHA,VA Loan

    Price history

    DateEventPrice
    9/25/2023Sold$210,000+5.5%$165/sqft
    Source: Lake Superior Area Realtors as distributed by MLS GRID #6110342 Report a problem
    9/1/2023Pending sale$199,000$156/sqft
    Source: Lake Superior Area Realtors as distributed by MLS GRID #6110342 Report a problem
    8/31/2023Listed for sale$199,000+27.8%$156/sqft
    Source: Lake Superior Area Realtors as distributed by MLS GRID #6110342 Report a problem
    7/30/2021Sold$155,750+4.2%$122/sqft
    Source: Lake Superior Area Realtors as distributed by MLS GRID #6097759 Report a problem
    6/25/2021Pending sale$149,500$117/sqft
    Source: Lake Superior Area Realtors as distributed by MLS GRID #6097759 Report a problem
    6/21/2021Listed for sale$149,500$117/sqft
    Source: Lake Superior Area Realtors as distributed by MLS GRID #6097759 Report a problem

    Public tax history

    YearProperty taxesTax assessment
    2024$2,146 +7.5%$182,300 +7.1%
    2023$1,996 +2.7%$170,200 +11.2%
    2022$1,944 +12%$153,100 +10.1%
    2021$1,736 $139,000 +10%
    2020$1,736 $126,400
    2019$1,736 +47.4%$126,400 +25.4%
    2018$1,178 -23.7%$100,800
    2017$1,544 +31.1%$100,800 +1226.3%
    2016$1,178 -0.3%$7,600 -89.5%
    2015$1,182 +2.1%$72,600
    2014$1,158 +1.3%$72,600
    2013$1,143 -0.1%$72,600 -6%
    2012$1,144 +61.8%$77,200 -4.2%
    2011$707 -1.8%$80,600 -5%
    2010$720 $84,800
    2009$720 -6.1%$84,800 -3%
    2008$767 +13.5%$87,400 +2.9%
    2007$676 +0.9%$84,900
    2006$670 +5.3%$84,900 +23.2%
    2004$636 +9.6%$68,900 +12%
    2003$580 -0.9%$61,500 +6.6%
    2002$585 -8.5%$57,700 +8.5%
    2001$640 +8.3%$53,200 +8.6%
    2000$590 $49,000

    Find assessor info on the county website

    Neighborhood: Smithville

    Nearby schools

    GreatSchools rating
    Get pre-qualified for a loan
    At Zillow Home Loans, we can pre-qualify you in as little as 5 minutes with no impact to your credit score.

    An equal housing lender. NMLS #10287.

    Sell for more on Zillow
    Get a Zillow Showcase℠ listing at no additional cost and you could sell for .
    $243,400
    2% more
    +$4,868
    With Zillow Showcase(estimated)
    $248,268