Skip main navigation
Off market
  • $281,400

    418 B Ave SE, Mount Vernon, IA 52314

    3beds
    1,500sqft
    Single Family Residence
    Built in 1870
    8,712 Square Feet Lot
    $281,400 Zestimate®
    $188/sqft
    $1,666 Estimated rent

    Home value

    $281,400

    $267,000 - $295,000

    $1,666/mo

    Zestimate® history
    Loading
    Loading...

    Owner options

    List your home for rent

    $1,666/mo

    Rent Zestimate®

    Find your next renter with Zillow Rental Manager. Plus, with online applications, you can quickly screen prospective tenants – for free.

    Learn more

    $1,666/mo

    Rent Zestimate®

    Refinance and save

    $1,886/mo

    Est. payment

    Refinancing to a lower rate could help reduce your monthly payments and save thousands over the life of the loan.

    See today's rates

    $1,886/mo

    Est. payment

    Explore your selling options

    Work with a Zillow partner agent

    Leverage their expertise and Zillow's premium Showcase listings to get your home seen by more buyers.

    Get started

    List with your own agent

    Get your home in front of millions of buyers by listing it on Zillow.

    Learn how to do it

    Sell it yourself

    Take full control of how buyers see your home on Zillow by listing For Sale by Owner (FSBO).

    List your home

    What's special

    Vaulted beamed ceilingsBeautiful beamed ceilingsWooded yardHuge new basementLarge tableAmple roomNew insulated walls

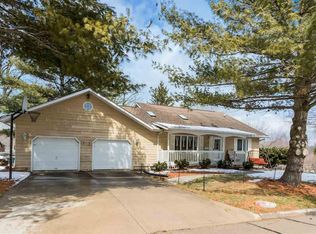
    Welcome to this beautifully redone 1870 historic brick home. This masterpiece was torn down to the studs and everything is new, except for just what you would want to be enhanced and put in the spot light, like exposed brick walls, beautiful beamed ceilings, wood enhanced doorways, and original hardwood floors. If you are looking for the charm and character in a updated to modern home, you found it. Step onto the new front porch, and through the new sparkling front door to this amazing living room with brick walls, gleaming hardwood floors, vaulted beamed ceilings, new deep set windows, and all new insulated walls. The main floor master has all that charm and a walk in closet and more original hardwoods. One of the main floor bathrooms is all new! large tall shower, toliet, vanity, flooring, and custom shelving. Go upstairs to two wonderful bedrooms all with new everything and nice sized lighted closets. The transition through all the doorways have amazing orginial wood lined entrances. The showstopper transition is from the living room into the big, bright vaulted dining room with skylight and lighted brick walled art niche. Ample room for a large table, buffet or dining set. The vaulted and huge kitchen has all new stainless steel appliances, mobile island and so much counter space! Its a dream kitchen! Another full bathroom as you head to the back door with main floor laundry. Go to the basement with beautiful wide wood steps into a huge new basement! Oversized, wooded yard, new plumbing, electrical, furnace, air, walls, paint, flooring, addition, shed, floating deck, roof, you name it, it was done! Too much to mention! Its a rare and unique find that was restored for the future but preserving the past.

    This property is off market, which means it's not currently listed for sale or rent on Zillow. This may be different from what's available on other websites or public sources.

    Zillow last checked:

    Listing updated:

    Listed by:

    Meridith Hoffman 319-350-5308,

    IOWA REALTY

    Bought with:

    Selling Agent Is Not A Member Of The Craar

    Cedar Rapids Area Association of REALTORS

    Source: CRAAR, CDRMLS,MLS#: 2300776MLS LogoOriginating MLS: Cedar Rapids Area Association Of Realtors

    Facts & features

    Interior

    Bedrooms & bathrooms
    • Bedrooms: 3
    • Bathrooms: 2
    • Full bathrooms: 2
    Rooms
    • Room types: Great Room, Laundry
    Heating
    • Forced Air, Gas
    Cooling
    • Central Air
    Appliances
    • Included: Dishwasher, Disposal, Gas Water Heater, Microwave, Range, Refrigerator
    • Laundry: Main Level
    Features
    • Kitchen/Dining Combo, Main Level Primary, See Remarks, Vaulted Ceiling(s)
    • Basement: Full,See Remarks
    Interior area
    • Total interior livable area: 1,500 sqft
    • Finished area above ground: 1,500
    • Finished area below ground: 0

    Property

    Parking
    • Parking features: See Remarks
    Features
    • Levels: Two
    • Stories: 2
    • Patio & porch: Deck
    Lot
    • Size: 8,712 Square Feet
    • Dimensions: 66 x 132
    Details
    • Additional structures: Shed(s)
    • Parcel number: 171038901400000

    Construction

    Type & style
    • Home type: SingleFamily
    • Architectural style: Two Story
    • Property subtype: Single Family Residence
    Materials
    • Brick, Frame, Vinyl Siding
    Condition
    • New construction: No
    • Year built: 1870

    Utilities & green energy

    • Sewer: Public Sewer
    • Water: Public
    • Utilities for property: Cable Connected

    Community & HOA

    Location
    • Region: Mount Vernon

    Financial & listing details

    • Price per square foot: $188/sqft
    • Tax assessed value: $213,700
    • Annual tax amount: $1,373
    • Date on market: 2/8/2023
    • Listing terms: Cash,Conventional,FHA,USDA Loan,VA Loan

    Price history

    DateEventPrice
    7/6/2023Sold$300,000-2.4%$200/sqft
    Source: CRAAR, CDRMLS #2300776 Report a problem
    6/21/2023Pending sale$307,500$205/sqft
    Source: CRAAR, CDRMLS #2300776 Report a problem
    4/20/2023Price change$307,500-2.4%$205/sqft
    Source: CRAAR, CDRMLS #2300776 Report a problem
    2/8/2023Listed for sale$315,000+392.2%$210/sqft
    Source: CRAAR, CDRMLS #2300776 Report a problem
    3/29/2022Sold$64,000-60%$43/sqft
    Source: Public Record Report a problem
    3/3/2020Sold$160,000$107/sqft
    Source: Public Record Report a problem

    Public tax history

    YearProperty taxesTax assessment
    2025$3,318 +2.3%$213,700 +17.7%
    2024$3,242 +130.6%$181,600
    2023$1,406 +2.3%$181,600 +171%
    2022$1,374 +6.3%$67,000
    2021$1,292 $67,000
    2020-- --
    2019$1,206 $53,500 -2%
    2018$1,206 +2.4%$54,600 -6.8%
    2017$1,178 -9.7%$58,600
    2016$1,304 +2.4%$58,600
    2015$1,274 +0.2%$58,600
    2014$1,272 +3.4%$58,600
    2013$1,230 -16.2%$58,600 -22%
    2012$1,468 $75,174
    2011-- $75,174
    2010$1,404 $75,174
    2008-- $75,174
    2007-- $75,174 +5%
    2005-- $71,594 +5%
    2004-- $68,185
    2003-- $68,185 +5%
    2002-- $64,938
    2001-- $64,938 +7%
    2000-- $60,689
    Find assessor info on the county website

    Neighborhood: 52314

    Nearby schools

    GreatSchools rating
    Schools provided by the listing agent
    • Elementary: Mt Vernon
    • Middle: Mt Vernon
    • High: Mt Vernon

    Source: CRAAR, CDRMLS. This data may not be complete. We recommend contacting the local school district to confirm school assignments for this home.

    Get pre-qualified for a loan
    At Zillow Home Loans, we can pre-qualify you in as little as 5 minutes with no impact to your credit score.

    An equal housing lender. NMLS #10287.

    Sell for more on Zillow
    Get a Zillow Showcase℠ listing at no additional cost and you could sell for .
    $281,400
    2% more
    +$5,628
    With Zillow Showcase(estimated)
    $287,028