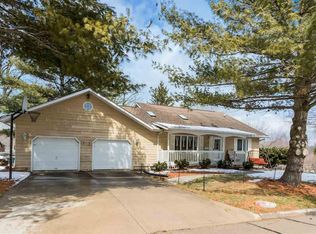
Walk up your brand new wide stairway with wire railing to your new front door and into your living room with crown molding, new paint and flooring. Into the kitchen that has new backsplash, counter tops, flooring, paint and stainless steel appliances. Great organization and views. This walks out to your new sliders to the deck and large backyard with mature trees, 10 x 10 shed with electricity and patio with firepit. The kitchen also has a breakfast bar and walks up to the formal dining room with hardwood floors, amazing light and space. First floor laundry for easy use and no more walking down the stairs. Great nook in the dining room for a at home office or great place for a buffet for serving or storing china for family holidays. The french door primary suite is huge with vaulted ceilings, walk in closet, brand new carpet and remodeled bathroom. This split floor floor plan has 4 more bedrooms down the other hallway with newer carpet, another remodeled bathroom, large rooms with ample closets. That is 5 bedrooms on the main floor! Downstairs is another non conforming bedroom with large closet, rec room great for movie nights and huge game closet! There is a half bath in the interim room with finished room great for an office, craft room, or workshop, and then into the huge remodeled garage that is 32 feet long! Great for parking your cars and your golf cart, motorcycles or toys! Again have a work shop! There is large parking out front for many cars, and in a great close to everything neighborhood. New windows, some siding, paint, flooring, bathrooms, lighting, counter tops appliances, washer and dryer stay, carpet, stairs, this is a great home that is turn key, near Nature Park and the dog park, around the corner to business district and minutes from the schools! Come see this beautiful home or call the listing agent for a showing today!
Sold for $305,000
$305,000
510 B Ave SE, Mount Vernon, IA 52314
6beds
2,299sqft
Single Family Residence
Built in 1971
0.26 Acres Lot
$337,300 Zestimate®
$133/sqft
$2,784 Estimated rent
Home value
$337,300
$320,000 - $354,000
$2,784/mo
Zestimate® history
Owner options
List your home for rent
$2,784/mo
Rent Zestimate®
Find your next renter with Zillow Rental Manager. Plus, with online applications, you can quickly screen prospective tenants – for free.
$2,784/mo
Rent Zestimate®
Refinance and save
$2,069/mo
Est. payment
Refinancing to a lower rate could help reduce your monthly payments and save thousands over the life of the loan.
$2,069/mo
Est. payment
Explore your selling options
Work with a Zillow partner agent
Leverage their expertise and Zillow's premium Showcase listings to get your home seen by more buyers.
Get startedList with your own agent
Get your home in front of millions of buyers by listing it on Zillow.
Learn how to do itSell it yourself
Take full control of how buyers see your home on Zillow by listing For Sale by Owner (FSBO).
List your homeWhat's special
Near nature parkRec roomFinished roomLarge roomsInterim roomHalf bathCraft room
Zillow last checked:
Listing updated:
Listed by:
Meridith Hoffman 319-350-5308,
Pinnacle Realty LLC
Bought with:
Steven Hankemeier
RE/MAX CONCEPTS
Source: CRAAR, CDRMLS,MLS#: 2400123 Originating MLS: Cedar Rapids Area Association Of Realtors
Originating MLS: Cedar Rapids Area Association Of RealtorsFacts & features
Interior
Bedrooms & bathrooms
- Bedrooms: 6
- Bathrooms: 3
- Full bathrooms: 2
- 1/2 bathrooms: 1
Rooms
- Room types: Den, Family Room, Laundry, Recreation
Other
- Level: First
Heating
- Forced Air, Gas
Cooling
- Central Air
Appliances
- Included: Dryer, Dishwasher, Disposal, Gas Water Heater, Microwave, Range, Refrigerator, Water Softener Owned, Washer
- Laundry: Main Level
Features
- Breakfast Bar, Dining Area, Separate/Formal Dining Room, Bath in Primary Bedroom, Main Level Primary, Vaulted Ceiling(s)
- Basement: Full,Walk-Out Access
Interior area
- Total interior livable area: 2,299 sqft
- Finished area above ground: 1,774
- Finished area below ground: 525
Property
Parking
- Total spaces: 2
- Parking features: Attached, Underground, Garage, Off Street, Garage Door Opener
- Attached garage spaces: 2
Features
- Patio & porch: Deck
Lot
- Size: 0.26 Acres
- Dimensions: 93 x 120
Details
- Additional structures: Shed(s)
- Parcel number: 171038900700000
Construction
Type & style
- Home type: SingleFamily
- Architectural style: Ranch,Raised Ranch
- Property subtype: Single Family Residence
Materials
- Frame, Vinyl Siding
Condition
- New construction: No
- Year built: 1971
Utilities & green energy
- Sewer: Public Sewer
- Water: Public
- Utilities for property: Cable Connected
Community & HOA
Location
- Region: Mount Vernon
Financial & listing details
- Price per square foot: $133/sqft
- Tax assessed value: $303,100
- Annual tax amount: $4,536
- Date on market: 1/5/2024
- Listing terms: Cash,Conventional
Price history
| Date | Event | Price |
|---|---|---|
| 5/10/2024 | Sold | $305,000-3.2%$133/sqft |
Source:  CRAAR, CDRMLS #2400123 Report a problem CRAAR, CDRMLS #2400123 Report a problem | ||
| 3/27/2024 | Pending sale | $315,000$137/sqft |
Source: CRAAR, CDRMLS #2400123 Report a problem | ||
| 1/6/2024 | Listed for sale | $315,000-3.1%$137/sqft |
Source: CRAAR, CDRMLS #2400123 Report a problem | ||
| 1/1/2024 | Listing removed | -- |
Source: CRAAR, CDRMLS #2307210 Report a problem | ||
| 11/2/2023 | Listed for sale | $324,950+85.7%$141/sqft |
Source: CRAAR, CDRMLS #2307210 Report a problem | ||
| 3/2/2020 | Sold | $175,000+12.9%$76/sqft |
Source: CRAAR, CDRMLS #1908215 Report a problem | ||
| 12/28/2005 | Sold | $155,000$67/sqft |
Source: Public Record Report a problem | ||
Public tax history
| Year | Property taxes | Tax assessment |
|---|---|---|
| 2025 | $5,124 +6.3% | $303,100 +8.1% |
| 2024 | $4,820 +10.8% | $280,400 |
| 2023 | $4,350 +3.3% | $280,400 +29.6% |
| 2022 | $4,212 +15.1% | $216,300 +0.8% |
| 2021 | $3,658 -2.9% | $214,500 +21.9% |
| 2020 | $3,766 +2.4% | $175,900 |
| 2019 | $3,678 +5.4% | $175,900 +5.6% |
| 2018 | $3,490 +2.5% | $166,500 +4.3% |
| 2017 | $3,406 +1.4% | $159,600 |
| 2016 | $3,360 +2.5% | $159,600 |
| 2015 | $3,278 +0.1% | $159,600 |
| 2014 | $3,274 +3.5% | $159,600 |
| 2013 | $3,164 +6.9% | $159,600 +0.3% |
| 2012 | $2,960 | $159,070 |
| 2011 | -- | $159,070 |
| 2010 | $2,848 | $159,070 |
| 2008 | -- | $159,070 |
| 2007 | -- | $159,070 +5% |
| 2005 | -- | $151,495 +5% |
| 2004 | -- | $144,281 -2.1% |
| 2003 | -- | $147,384 +5% |
| 2002 | -- | $140,366 |
| 2001 | -- | $140,366 +7% |
| 2000 | -- | $131,183 |
Find assessor info on the county website
Neighborhood: 52314
Nearby homes
- $277,5902 bd2 ba1.7k sqft301 7th St SE, Mount Vernon, IA 52314Sold
- $281,9003 bd2 ba1.5k sqft418 B Ave SE, Mount Vernon, IA 52314Off Market

- $10,900-- bd-- ba-- sqft418 B Ave SE, Mount vernon, IA 52314Off Market
- $372,2004 bd3 ba2.8k sqft311 7th St SE, Mount Vernon, IA 52314Off Market
- $165,7002 bd1 ba980 sqft419 B Ave SE, Mount Vernon, IA 52314Off Market
- $270,0003 bd2 ba1.4k sqft519 B Ave SE, Mount Vernon, IA 52314Pending
- $192,9003 bd1 ba1.1k sqft414 B Ave SE, Mount Vernon, IA 52314Off Market
- $213,1003 bd1 ba1.2k sqft415 B Ave SE, Mount Vernon, IA 52314Off Market
Nearby schools
GreatSchools rating
- 7/10Washington Elementary SchoolGrades: PK-4Distance: 0.4 mi
- 10/10Mount Vernon Middle SchoolGrades: 5-8Distance: 0.5 mi
- 6/10Mount Vernon High SchoolGrades: 9-12Distance: 0.7 mi
Schools provided by the listing agent
- Elementary: Mt Vernon
- Middle: Mt Vernon
- High: Mt Vernon
Source: CRAAR, CDRMLS. This data may not be complete. We recommend contacting the local school district to confirm school assignments for this home.


Get pre-qualified for a loan
At Zillow Home Loans, we can pre-qualify you in as little as 5 minutes with no impact to your credit score.An equal housing lender. NMLS #10287.
Sell for more on Zillow
Get a Zillow Showcase℠ listing at no additional cost and you could sell for .
$337,300
2% more
+$6,746
With Zillow Showcase(estimated)
$344,046
- Iowa
- Linn County
- Mount Vernon
- 52314
- 510 B Ave SE
Nearby cities
Nearby zip codes
Other Mount Vernon Topics
