
OPPERTUNITY IS KNOCKING!! This brick-built 6-unit property offers an impressive 7,900+ sqft of living space providing exceptional rental income potential. Each floor features two spacious 2-bedroom 1 bath apartments with eat-in kitchens & nicely sized living rooms making this an ideal multi-family investment. Several units have been refreshed with new flooring, fresh paint, and updated kitchens, creating a clean and appealing living experience for tenants. The building is efficiently set up with separate gas and electric utilities for each unit, minimizing owner expenses. A full basement provides ample space for storage and utilities, adding even more functionality to the property and small back yard for tenants to enjoy. Perfectly situated along the Utica bus line, this location offers unbeatable convenience—just minutes from restaurants, shopping, downtown Utica, and Route 5S. Whether you’re expanding your portfolio or seeking a high-yield opportunity, this property checks all the boxes. A little TLC will turn this rental property into an INCOME POWER HOUSE. ARV Value is 330k-350k. Currently the properties gross rent is $2625 with 50% vacancy. Don’t miss out on this rare investment gem!
Pending
$169,900
418 Bacon St, Utica, NY 13501
6beds
0baths
7,920sqft
Multi Family
Built in 1900
-- sqft lot
$-- Zestimate®
$21/sqft
$-- HOA
What's special
Eat-in kitchens
- 179 days
- 66
- 0
Zillow last checked:
Listing updated:
Listed by:
eXp Realty 888-276-0630,
Louis DeMichele Jr. 315-527-4923
Source: NYSAMLSs,MLS#: S1674317 Originating MLS: Mohawk Valley
Originating MLS: Mohawk ValleyFacts & features
Interior
Bedrooms & bathrooms
- Bedrooms: 6
- Bathrooms: 0
Heating
- Gas, Stove, Forced Air, Natural Gas
Appliances
- Included: Free-Standing Range, Gas Water Heater, Oven, Refrigerator
Features
- Ceiling Fan(s), Entrance Foyer, Natural Woodwork, Bedroom on Main Level
- Flooring: Carpet, Laminate, Tile, Varies
- Windows: Thermal Windows
- Basement: Exterior Entry,Full,Walk-Up Access
- Has fireplace: No
Interior area
- Total structure area: 7,920
- Total interior livable area: 7,920 sqft
Video & virtual tour
Property
Parking
- Parking features: Two Spaces, No Garage
Accessibility
- Accessibility features: Accessible Bedroom
Features
- Stories: 3
- Patio & porch: Open, Porch
- Exterior features: Blacktop Driveway, Fence
- Fencing: Partial
Lot
- Size: 4,800 Square Feet
- Dimensions: 40 x 120
- Features: Near Public Transit, Rectangular, Rectangular Lot, Residential Lot
Details
- Parcel number: 30160031906300010520000000
- Special conditions: Standard
- Other equipment: Satellite Dish
Construction
Type & style
- Home type: MultiFamily
- Property subtype: Multi Family
Materials
- Brick, Frame, Copper Plumbing
- Roof: Flat
Condition
- Resale
- Year built: 1900
Utilities & green energy
- Electric: Circuit Breakers
- Sewer: Connected
- Water: Connected, Public
- Utilities for property: Cable Available, Electricity Connected, High Speed Internet Available, Sewer Connected, Water Connected
Community & HOA
Community
- Features: None
- Subdivision: Devereux Farm
Location
- Region: Utica
Financial & listing details
- Price per square foot: $21/sqft
- Tax assessed value: $42,000
- Annual tax amount: $2,697
- Date on market: 4/20/2026
- Cumulative days on market: 275 days
- Listing terms: Cash,Other,Private Financing Available,See Remarks
Estimated market value
Not available
Estimated sales range
Not available
$1,289/mo
Price history
| Date | Event | Price |
|---|---|---|
| 8/31/2026 | Pending sale | $169,900$21/sqft |
Source:  NYSAMLSs #S1674317 Report a problem NYSAMLSs #S1674317 Report a problem | ||
| 8/25/2026 | Contingent | $169,900$21/sqft |
Source: NYSAMLSs #S1674317 Report a problem | ||
| 6/15/2026 | Price change | $169,900-10.5%$21/sqft |
Source: NYSAMLSs #S1674317 Report a problem | ||
| 4/20/2026 | Listed for sale | $189,900-16.5%$24/sqft |
Source: NYSAMLSs #S1674317 Report a problem | ||
| 4/18/2026 | Listing removed | $227,500$29/sqft |
Source: eXp Realty #S1652242 Report a problem | ||
| 3/7/2026 | Price change | $227,500-1.1%$29/sqft |
Source: NYSAMLSs #S1652242 Report a problem | ||
| 11/24/2025 | Listed for sale | $230,000$29/sqft |
Source: NYSAMLSs #S1652242 Report a problem | ||
Public tax history
Tax history is unavailable.
Monthly payment
Climate risks
Neighborhood: 13501
Nearby schools
Schools provided by the listing agent
- Elementary: Albany Elementary
- Middle: John F Kennedy Middle
- High: Thomas R Proctor High
- District: Utica
Source: NYSAMLSs. This data may not be complete. We recommend contacting the local school district to confirm school assignments for this home.

Similar homes
- $180,0007 bd3 ba4.7k sqft113 Eagle St, Utica, NY 13501For Sale
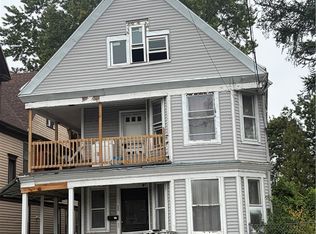
 MLS ID #S1711509, Ramazani Juma, Listing by: Howard Hanna Cny Inc. NYSAMLSs
 - $189,9003 bd2 ba5.5k sqft308 W Embargo St, Rome, NY 13440For Sale
 MLS ID #S1708831, Makaiyah DeFreitas, Listing by: Hunt Real Estate ERA. NYSAMLSs
 - $245,0005 bd4 ba4.1k sqft4529 Verona St, Vernon, NY 13476For Sale
 MLS ID #S1699126, Michael T. McNaughton, Listing by: Dick Stanton Real Estate. NYSAMLSs
 - $180,0003 bd1 ba9.9k sqft382 Rider Rd #40, Clayville, NY 13322For Sale
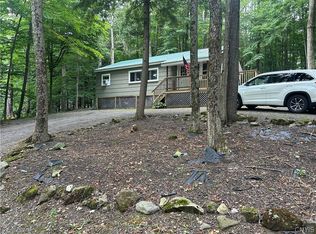 MLS ID #S1701179, Kelli J. Inserra, Listing by: Howard Hanna Cny Inc. NYSAMLSs
