Skip main navigation
Pending
$159,000

420 Bacon St, Utica, NY 13501

6beds
2,112sqft
Loading
Duplex, Multi Family
Built in 1925
-- sqft lot
$-- Zestimate®
$75/sqft
$-- HOA

What's special

Low-maintenance yardAmple parkingEat-in kitchensPrivate porchesBright two-story foyer
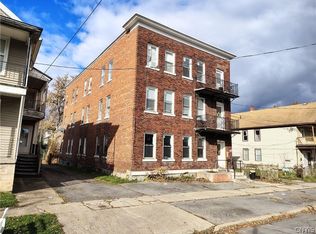
Live in & Rent or add to your portfolio this Charming two-family home offering over 2,100 sq. ft. of living space, ample parking, and a low-maintenance yard. The interior welcomes you with a bright two-story foyer and features two well-laid-out units—each offering 3 bedrooms, 1 full bath, eat-in kitchens, spacious living rooms, and private porches. The property also includes a full basement with workshop space, ideal for storage or hobbies. Additional highlights include separate utilities and recent updates such as a brand-new furnace for the first-floor unit and a 2-year-old hot water tank. A great opportunity for owner-occupants or investors alike. Perfectly situated along the Utica bus line, this location offers unbeatable convenience—just minutes from restaurants, shopping, downtown Utica, and Route 5S.
187 days
|
40
|
0
|

Zillow last checked:

Listing updated:

Listed by:

eXp Realty 888-276-0630,

Louis DeMichele Jr. 315-527-4923

Source: NYSAMLSs,MLS#: S1657131MLS LogoOriginating MLS: Mohawk Valley

    Facts & features

    Interior

    Bedrooms & bathrooms
    • Bedrooms: 6
    • Bathrooms: 2
    • Full bathrooms: 2
    Heating
    • Gas, Forced Air
    Appliances
    • Included: Gas Water Heater
    • Laundry: Washer Hookup
    Features
    • Ceiling Fan(s), Pull Down Attic Stairs, Natural Woodwork, Bedroom on Main Level
    • Flooring: Carpet, Hardwood, Laminate, Varies
    • Windows: Thermal Windows
    • Basement: Full
    • Attic: Pull Down Stairs
    • Number of fireplaces: 1
    Interior area
    • Total structure area: 2,112
    • Total interior livable area: 2,112 sqft

    Property

    Parking
    • Parking features: Paved, Two or More Spaces
    Accessibility
    • Accessibility features: Accessible Bedroom
    Features
    • Levels: Two
    • Stories: 2
    • Exterior features: Fence
    • Fencing: Partial
    Lot
    • Size: 4,800 Square Feet
    • Dimensions: 40 x 120
    • Features: Near Public Transit, Rectangular, Rectangular Lot, Residential Lot
    Details
    • Parcel number: 30160031906300010510000000
    • Zoning description: Residential 2 Unit
    • Special conditions: Standard

    Construction

    Type & style
    • Home type: MultiFamily
    • Architectural style: Duplex
    • Property subtype: Duplex, Multi Family
    Materials
    • Blown-In Insulation, Vinyl Siding, Copper Plumbing
    • Foundation: Block
    • Roof: Pitched,Shingle
    Condition
    • Resale
    • Year built: 1925

    Utilities & green energy

    • Electric: Circuit Breakers
    • Sewer: Connected
    • Water: Connected, Public
    • Utilities for property: Cable Available, Electricity Connected, High Speed Internet Available, Sewer Connected, Water Connected

    Community & HOA

    Location
    • Region: Utica

    Financial & listing details

    • Price per square foot: $75/sqft
    • Tax assessed value: $34,000
    • Annual tax amount: $2,422
    • Date on market: 1/9/2026
    • Cumulative days on market: 168 days
    • Listing terms: Cash,Conventional

      Estimated market value

      Not available

      Estimated sales range

      Not available

      $1,324/mo

      Price history

      DateEventPrice
      6/10/2026Pending sale$159,000$75/sqft
      Source: NYSAMLSs #S1657131 Report a problem
      5/26/2026Contingent$159,000$75/sqft
      Source: NYSAMLSs #S1657131 Report a problem
      5/15/2026Listed for sale$159,000$75/sqft
      Source: NYSAMLSs #S1657131 Report a problem
      5/5/2026Contingent$159,000$75/sqft
      Source: NYSAMLSs #S1657131 Report a problem
      4/16/2026Listed for sale$159,000$75/sqft
      Source: eXp Realty #S1657131 Report a problem
      4/14/2026Contingent$159,000$75/sqft
      Source: NYSAMLSs #S1657131 Report a problem
      1/9/2026Listed for sale$159,000$75/sqft
      Source: NYSAMLSs #S1657131 Report a problem

      Public tax history

      YearProperty taxesTax assessment
      2025-- $34,000
      2024-- $34,000
      2023-- $34,000
      2022-- $34,000
      2021-- $34,000
      2020-- $34,000
      2019-- $34,000
      2018-- $34,000
      2017$1,284 $34,000
      2016-- $34,000
      2015-- $34,000
      2014-- $34,000
      2013-- $34,000
      2012-- $34,000
      2011-- $34,000
      2010-- $34,000
      2009-- $34,000
      2008-- $34,000
      2007-- $34,000
      2006-- $34,000
      2005-- $34,000
      2004-- $34,000
      2003-- $34,000
      2002-- $34,000
      2001-- $34,000
      2000-- $34,000
      Find assessor info on the county website

      Monthly payment

      Estimated monthly payment$1,822
      All calculations are estimates and provided by Zillow, Inc. for informational purposes only. Actual amounts may vary.
      HOA fees may include property taxes on listings classified as Co-Ops. Contact the listing agent and/or owner for fee details.
      Mortgage interest rates are dependent on a number of factors, including credit score, down payment, and repayment length. Interest rate data provided by Zillow Group Marketplace, Inc. as of 1/1/1970 from various mortgage lenders with which we have lead or other similar arrangements; the Estimated Payment is an average of those rates.
      See how much you could borrow to make a competitive offer.

      Climate risks

      Neighborhood: 13501

      Getting around

      69 / 100
      Somewhat Walkable
      46 / 100
      Somewhat Bikeable

      Nearby schools

      GreatSchools rating
      Schools provided by the listing agent
      • Elementary: Albany Elementary
      • Middle: John F Kennedy Middle
      • High: Thomas R Proctor High
      • District: Utica

      Source: NYSAMLSs. This data may not be complete. We recommend contacting the local school district to confirm school assignments for this home.

      A local agent can set up tours, give advice and negotiate with sellers.

      Browse local experts

      Similar homes