Skip main navigation
Sold for $405,000
  • $405,000

    418 Brookfield Ter, Deland, FL 32724

    4beds
    2,210sqft
    Single Family Residence
    Built in 2005
    6,240 Square Feet Lot
    $407,400 Zestimate®
    $183/sqft
    $2,437 Estimated rent

    Home value

    $407,400

    $371,000 - $448,000

    $2,437/mo

    Zestimate® history
    Loading
    Loading...

    Owner options

    List your home for rent

    $2,437/mo

    Rent Zestimate®

    Find your next renter with Zillow Rental Manager. Plus, with online applications, you can quickly screen prospective tenants – for free.

    Learn more

    $2,437/mo

    Rent Zestimate®

    Refinance and save

    $2,968/mo

    Est. payment

    Refinancing to a lower rate could help reduce your monthly payments and save thousands over the life of the loan.

    See today's rates

    $2,968/mo

    Est. payment

    Explore your selling options

    Work with a Zillow partner agent

    Leverage their expertise and Zillow's premium Showcase listings to get your home seen by more buyers.

    Get started

    List with your own agent

    Get your home in front of millions of buyers by listing it on Zillow.

    Learn how to do it

    Sell it yourself

    Take full control of how buyers see your home on Zillow by listing For Sale by Owner (FSBO).

    List your home

    What's special

    Extended screened lanaiGranite countersDedicated officeSunning deckNatural-gas rangeSpacious primary suiteEnclosed florida room
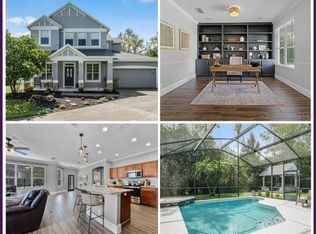
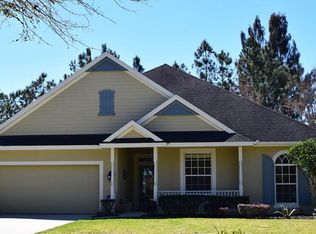
    Victoria Commons Charmer with Space, Privacy & Great Community Perks Welcome to Victoria Commons—one of DeLand’s favorite spots inside Victoria Park! This 4-bed, 3-bath beauty offers 2,200+ sq ft, a long driveway (hello, extra parking), 2-car garage, and a private, fully fenced backyard—perfect for quiet mornings or weekend hangouts. Step inside to an open, easy-flow layout where the family and dining rooms connect under a tray ceiling. The kitchen is ready for your inner chef with 42" uppers, granite counters, and a natural-gas range—entertaining here just makes sense (for sure). Need extra flex space? You’ve got it—an enclosed Florida room (2024) plus an extended screened lanai (2021) create a calm indoor–outdoor retreat. Outside, soak up the rays on the sunning deck, and keep everything tidy with the backyard storage barn for tools, toys, and seasonal décor. And for work or creativity, there’s a dedicated office—not a bedroom—so you can keep business neatly tucked away. The 3-way split floor plan keeps everyone happy: a spacious primary suite with two walk-in closets (one large enough for a designer workspace or nursery), a private guest suite, and two additional bedrooms with a nearby bath. Living in Victoria Commons means you’re close to Lake Victoria with scenic walking paths, community pools and gyms, and courts for pickleball and tennis. You’re minutes to I-4, about 30 minutes to New Smyrna Beach, and roughly an hour to Disney and Universal—easy. The HOA covers cable TV, internet, lawn irrigation, and access to multiple community amenities. Plus, dining and café options are right in the neighborhood. Key Updates & Features: Roof 2020 | HVAC 2020 | Fence 2023 | Water Heater 2007 | Florida Room 2024 | Extended Screened Lanai 2021| Sunning deck & backyard storage barn Dedicated office (separate from bedrooms), Open concept with tray ceiling, Granite countertops & natural-gas range, Long driveway & fully fenced backyard. Don’t miss this one—schedule your showing today and come see why Victoria Commons is such a win.

    Zillow last checked:

    Listing updated:

    Listed by:

    Angela Wright 317-260-1186,

    DASH REAL ESTATE COMPANY 386-490-3632

    Bought with:

    Michelle Fallon, 3538969

    EXP REALTY LLC

    Source: Stellar MLS,MLS#: V4945008MLS LogoOriginating MLS: West Volusia

    Facts & features

    Interior

    Bedrooms & bathrooms
    • Bedrooms: 4
    • Bathrooms: 3
    • Full bathrooms: 3
    Primary bedroom
    • Features: En Suite Bathroom, Walk-In Closet(s)
    • Level: First
    • Area: 204 Square Feet
    • Dimensions: 12x17
    Bedroom 2
    • Features: Built-in Closet
    • Level: First
    • Area: 130 Square Feet
    • Dimensions: 10x13
    Bedroom 3
    • Features: Built-in Closet
    • Level: First
    • Area: 120 Square Feet
    • Dimensions: 12x10
    Bedroom 4
    • Features: En Suite Bathroom, Built-in Closet
    • Level: First
    • Area: 100 Square Feet
    • Dimensions: 10x10
    Dining room
    • Level: First
    • Area: 357 Square Feet
    • Dimensions: 17x21
    Kitchen
    • Level: First
    • Area: 169 Square Feet
    • Dimensions: 13x13
    Living room
    • Level: First
    • Area: 324 Square Feet
    • Dimensions: 12x27
    Office
    • Level: First
    • Area: 108 Square Feet
    • Dimensions: 12x9
    Heating
    • Central, Natural Gas
    Cooling
    • Central Air
    Appliances
    • Included: Dishwasher, Microwave, Range, Refrigerator
    • Laundry: Inside, Laundry Room
    Features
    • Ceiling Fan(s), Kitchen/Family Room Combo, Primary Bedroom Main Floor, Tray Ceiling(s), Walk-In Closet(s)
    • Flooring: Tile
    • Doors: Sliding Doors
    • Has fireplace: No
    Interior area
    • Total structure area: 3,554
    • Total interior livable area: 2,210 sqft

    Property

    Parking
    • Total spaces: 2
    • Parking features: Garage - Attached
    • Attached garage spaces: 2
    Features
    • Levels: One
    • Stories: 1
    • Patio & porch: Enclosed, Screened
    • Exterior features: Irrigation System, Sidewalk
    • Fencing: Vinyl
    • Has view: Yes
    • View description: Trees/Woods
    Lot
    • Size: 6,240 Square Feet
    • Dimensions: 40 x 156
    • Features: City Lot, Irregular Lot, Near Golf Course
    • Residential vegetation: Mature Landscaping
    Details
    • Additional structures: Shed(s)
    • Parcel number: 703501010100
    • Zoning: SFR
    • Special conditions: None

    Construction

    Type & style
    • Home type: SingleFamily
    • Property subtype: Single Family Residence
    Materials
    • Block, Stucco
    • Foundation: Slab
    • Roof: Shingle
    Condition
    • New construction: No
    • Year built: 2005
    Details
    • Builder name: St. Joe Home Builder

    Utilities & green energy

    • Sewer: Public Sewer
    • Water: Public
    • Utilities for property: Cable Connected, Electricity Connected, Natural Gas Connected, Sewer Connected, Underground Utilities, Water Connected

    Community & HOA

    Community
    • Features: Association Recreation - Owned, Clubhouse, Fitness Center, Irrigation-Reclaimed Water, Park, Playground, Pool, Restaurant, Sidewalks, Tennis Court(s)
    • Pet fee: $0 monthly
    • Subdivision: VICTORIA PARK SE INCREMENT 01
    HOA
    • Has HOA: Yes
    • Amenities included: Cable TV, Fitness Center, Pickleball Court(s), Playground, Pool, Recreation Facilities, Trail(s)
    • Services included: Cable TV, Common Area Taxes, Community Pool, Internet, Recreational Facilities
    • HOA fee: $198 monthly
    • HOA name: Southwest Property Management
    • Second HOA name: Victoria Park Community Council
    Location
    • Region: Deland

    Financial & listing details

    • Price per square foot: $183/sqft
    • Tax assessed value: $357,011
    • Annual tax amount: $4,061
    • Date on market: 9/21/2025
    • Cumulative days on market: 93 days
    • Listing terms: Cash,Conventional,FHA,VA Loan
    • Ownership: Fee Simple
    • Total actual rent: 0
    • Electric utility on property: Yes
    • Road surface type: Paved

    Price history

    DateEventPrice
    2/13/2026Sold$405,000-4.7%$183/sqft
    Source: Stellar MLS #V4945008 Report a problem
    12/24/2025Pending sale$425,000$192/sqft
    Source: Stellar MLS #V4945008 Report a problem
    9/21/2025Listed for sale$425,000-9.6%$192/sqft
    Source: Stellar MLS #V4945008 Report a problem
    4/30/2025Listing removed$469,900$213/sqft
    Source: Stellar MLS #V4940401 Report a problem
    2/7/2025Price change$469,900-5.1%$213/sqft
    Source: Stellar MLS #V4940401 Report a problem
    1/19/2025Listed for sale$495,000-4.1%$224/sqft
    Source: Stellar MLS #V4940401 Report a problem
    7/11/2024Listing removed$515,999$233/sqft
    Source: Stellar MLS #V4933603 Report a problem
    3/22/2024Price change$515,999-2.6%$233/sqft
    Source: Stellar MLS #V4933603 Report a problem
    1/12/2024Listed for sale$530,000+7.1%$240/sqft
    Source: Stellar MLS #V4933603 Report a problem
    4/24/2023Listing removed--
    Source: Space Coast AOR #958227 Report a problem
    4/1/2023Price change$494,777-1%$224/sqft
    Source: Space Coast AOR #958227 Report a problem
    2/26/2023Listed for sale$499,777+85.1%$226/sqft
    Source: Space Coast AOR #958227 Report a problem
    11/13/2020Sold$270,000-1.8%$122/sqft
    Source: Public Record Report a problem
    10/30/2020Pending sale$275,000$124/sqft
    Source: CK REALTY PRO #V4914193 Report a problem
    10/1/2020Price change$275,000-4.8%$124/sqft
    Source: CK REALTY PRO #V4914193 Report a problem
    9/22/2020Price change$289,000+5.1%$131/sqft
    Source: CK Realty Pro #1060185 Report a problem
    9/16/2020Price change$275,000-1.4%$124/sqft
    Source: CK REALTY PRO #V4914193 Report a problem
    8/25/2020Price change$279,000-1.1%$126/sqft
    Source: CK REALTY PRO #V4914193 Report a problem
    8/12/2020Price change$282,000-2.4%$128/sqft
    Source: CK REALTY PRO #V4914193 Report a problem
    7/25/2020Price change$289,000-2%$131/sqft
    Source: CK REALTY PRO #V4914193 Report a problem
    6/22/2020Price change$295,000-1.6%$133/sqft
    Source: CK REALTY PRO #V4914193 Report a problem
    6/22/2020Listing removed$1,950$1/sqft
    Source: Owner Report a problem
    6/2/2020Listed for rent$1,950+39.3%$1/sqft
    Source: Owner Report a problem
    2/14/2020Listed for sale$299,900+99.9%$136/sqft
    Source: COLDWELL BANKER RESIDENTIAL RE #O5844206 Report a problem
    1/26/2015Listing removed$1,400$1/sqft
    Source: Owner Report a problem
    1/11/2010Sold$150,000-51.5%$68/sqft
    Source: Public Record Report a problem
    5/18/2005Sold$309,260$140/sqft
    Source: Public Record Report a problem

    Public tax history

    YearProperty taxesTax assessment
    2025$4,151 +2.2%$270,997 +2.9%
    2024$4,061 +1.7%$263,360 +3%
    2023$3,992 +5.2%$255,690 +5.8%
    2022$3,795 $241,633 +3%
    2021-- $234,595 -1.6%
    2020$4,915 $238,501 +5.3%
    2019$4,915 +0.5%$226,573 +3.3%
    2018$4,891 +1.1%$219,423 +5.1%
    2017$4,837 +4.8%$208,870 +18%
    2016$4,617 +13.9%$177,078 -7.1%
    2015$4,052 +7.6%$190,660 +7.6%
    2014$3,766 $177,147 +33.9%
    2013-- $132,331 +3.4%
    2012-- $128,030 +5.3%
    2011-- $121,538 -3.8%
    2010-- $126,320 -32%
    2009-- $185,716 -26%
    2007-- $251,000 +6.4%
    2006-- $235,954 +337%
    2005-- $54,000
    2004-- $54,000 +3.8%
    2003-- $52,000
    2002-- $52,000 +940%
    2001-- $5,000
    Find assessor info on the county website

    Neighborhood: 32724

    Nearby schools

    GreatSchools rating
    Get a cash offer in 3 minutes
    Find out how much your home could sell for in as little as 3 minutes with a no-obligation cash offer.
    Estimated market value
    $407,400
    Get a cash offer in 3 minutes
    Find out how much your home could sell for in as little as 3 minutes with a no-obligation cash offer.
    Estimated market value
    $407,400