Skip main navigation
Off market
  • $596,500

    418 Chippenham Ct, Downingtown, PA 19335

    3beds
    1,642sqft
    SingleFamily
    Built in 1983
    0.56 Acres Lot
    $596,500 Zestimate®
    $363/sqft
    $3,082 Estimated rent

    Home value

    $596,500

    $567,000 - $626,000

    $3,082/mo

    Zestimate® history
    Loading
    Loading...

    Owner options

    List your home for rent

    $3,082/mo

    Rent Zestimate®

    Find your next renter with Zillow Rental Manager. Plus, with online applications, you can quickly screen prospective tenants – for free.

    Learn more

    $3,082/mo

    Rent Zestimate®

    Refinance and save

    $3,783/mo

    Est. payment

    Refinancing to a lower rate could help reduce your monthly payments and save thousands over the life of the loan.

    See today's rates

    $3,783/mo

    Est. payment

    Explore your selling options

    Work with a Zillow partner agent

    Leverage their expertise and Zillow's premium Showcase listings to get your home seen by more buyers.

    Get started

    List with your own agent

    Get your home in front of millions of buyers by listing it on Zillow.

    Learn how to do it

    Sell it yourself

    Take full control of how buyers see your home on Zillow by listing For Sale by Owner (FSBO).

    List your home

    What's special

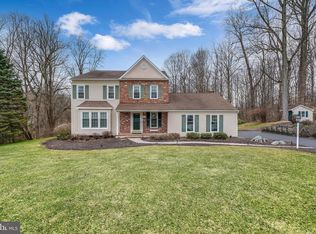
    Consider this your lucky day! This home is listed in public record as a three (3) bedroom, but it actually has FOUR (4) ROOMS on the second floor! The FOURTH (4TH) ROOM is currently being used as an office (see photos). Do you hate traffic? Then consider yourself even luckier! This home is located at the end of a quiet cul-de-sac, with very little traffic, in the Ashbridge subdivision of Uwchlan Township! In the heart of the home, the kitchen, this traditional colonial features an open concept floor plan shared between the kitchen and the family room. Other unique features of the home include: first floor laundry, master ensuite bathroom, master walk-in closet designed & installed by closets by design, partially finished basement, nice sized deck two level deck installed 2015, a large fenced in backyard, a one car garage, NEW HVAC June 2018 & New Stainless Kitchen Appliances May 2018. Upon entry, you & your guests will notice the natural flow of space & how the home's floor plan lends itself to entertaining. The formal living room provides privacy, while staying well lit with natural light by the front & side windows. The dining room is to the left of the foyer, which is conveniently placed beside the kitchen. Separation of space & flow was kept in mind when the current owners had the upgraded bamboo flooring seamlessly installed on the first floor. Functional utility of space will be quite apparent when you own this home, as you're likely to enter from the garage. Not only will you be protected from the elements, but you'll also have space to shed your shoes before heading into the kitchen. This private entrance is also shared with the first floor laundry and half-bath. As previously mentioned, while walking through the house, you may do a double-take when counting rooms on the second floor . . . that's right, four (4) rooms, but the property is listed as having three (3) bedrooms! The master bedroom, master walk-in closet & master ensuite bathroom are all nicely sized. The remaining two bedrooms are also nicely sized & privately distanced from the master suite. Need a change of scenery, or spillover space for entertaining? Take a trip downstairs to the finished basement. Again, thoughtful execution of functional utility, while the majority of the basement is finished, with the remaining spaces closed off to allow for storage and utilities. Feel free to visit the virtual tour, which provides approximate dimensions presented on the floor plans.

    This property is off market, which means it's not currently listed for sale or rent on Zillow. This may be different from what's available on other websites or public sources.
    Facts & features

    Interior

    Bedrooms & bathrooms
    • Bedrooms: 3
    • Bathrooms: 3
    • Full bathrooms: 2
    • 1/2 bathrooms: 1
    Heating
    • Forced air, Heat pump, Electric
    Cooling
    • Central
    Features
    • Master Bath(s), Kitchen - Eat-In
    • Flooring: Tile, Carpet, Hardwood, Linoleum / Vinyl
    • Has fireplace: Yes
    Interior area
    • Total interior livable area: 1,642 sqft

    Property

    Parking
    • Total spaces: 3
    • Parking features: Garage - Attached
    Features
    • Exterior features: Other
    Lot
    • Size: 0.56 Acres
    Details
    • Parcel number: 3307A01100000

    Construction

    Type & style
    • Home type: SingleFamily
    • Architectural style: Conventional
    Materials
    • Roof: Other
    Condition
    • Year built: 1983

    Community & HOA

    HOA
    • Has HOA: Yes
    • HOA fee: $5 monthly
    Location
    • Region: Downingtown

    Financial & listing details

    • Price per square foot: $363/sqft
    • Tax assessed value: $155,880
    • Annual tax amount: $5,661

    Price history

    DateEventPrice
    4/28/2023Sold$530,000+11.6%$323/sqft
    Source: Bright MLS #PACT2041834 Report a problem
    4/4/2023Pending sale$475,000$289/sqft
    Source: Bright MLS #PACT2041834 Report a problem
    3/31/2023Listed for sale$475,000+30.1%$289/sqft
    Source: Bright MLS #PACT2041834 Report a problem
    10/12/2018Sold$365,000$222/sqft
    Source: Public Record Report a problem
    9/16/2018Pending sale$365,000$222/sqft
    Source: Keller Williams Real Estate #1002788888 Report a problem
    9/15/2018Price change$365,000+1.4%$222/sqft
    Source: Keller Williams Real Estate #1002788888 Report a problem
    9/13/2018Listed for sale$360,000+16.1%$219/sqft
    Source: KW Real Estate-Exton #1002788888 Report a problem
    6/26/2015Sold$310,000-1.6%$189/sqft
    Source: Public Record Report a problem
    5/8/2015Pending sale$314,900$192/sqft
    Source: RE/MAX Action Associates #6524968 Report a problem
    4/30/2015Price change$314,900-1.6%$192/sqft
    Source: RE/MAX ACTION ASSOCIATES #6524968 Report a problem
    4/22/2015Price change$319,900-4.5%$195/sqft
    Source: RE/MAX ACTION ASSOCIATES #6524968 Report a problem
    4/1/2015Price change$334,900-4.3%$204/sqft
    Source: RE/MAX ACTION ASSOCIATES #6524968 Report a problem
    2/25/2015Listed for sale$349,900$213/sqft
    Source: RE/MAX ACTION ASSOCIATES #6524968 Report a problem

    Public tax history

    YearProperty taxesTax assessment
    2025$5,661 +2.6%$155,880
    2024$5,515 +3.4%$155,880
    2023$5,336 +3%$155,880
    2022$5,180 +2.6%$155,880
    2021$5,050 +191.4%$155,880
    2020$1,733 -64.9%$155,880
    2019$4,937 $155,880
    2018$4,937 +9899.8%$155,880
    2017$49 -98.9%$155,880
    2016$4,581 $155,880
    2015$4,581 $155,880
    2014$4,581 $155,880
    2013-- $155,880
    2012-- $155,880
    2011-- $155,880
    2010-- $155,880
    2009-- $155,880
    2008-- $155,880
    2007-- $155,880
    2006-- $155,880
    2005-- $155,880
    2004-- $155,880
    2003-- $155,880
    2000-- $155,880
    Find assessor info on the county website

    Neighborhood: 19335

    Nearby schools

    GreatSchools rating
    Schools provided by the listing agent
    • Elementary: Uwchlan Hills
    • Middle: Lionville
    • High: Downingtown High School East Campus
    • District: Downingtown Area

    Source: The MLS. This data may not be complete. We recommend contacting the local school district to confirm school assignments for this home.

    Get a cash offer in 3 minutes
    Find out how much your home could sell for in as little as 3 minutes with a no-obligation cash offer.
    Estimated market value
    $596,500
    Get a cash offer in 3 minutes
    Find out how much your home could sell for in as little as 3 minutes with a no-obligation cash offer.
    Estimated market value
    $596,500